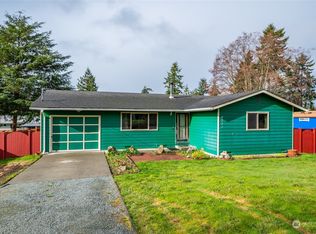
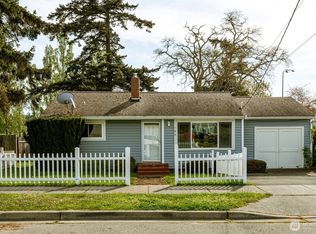
Just south of Deception Pass, this solid 3-bedroom, 1.5 bath (2 showers) rambler home in the friendly North Terrace Community, is ready for move-in and possibly your own minor upgrades. Sitting on a very nice size lot, it has a "completely new roof", fresh interior paint and new carpets in the bedrooms. All of the most critical inspection items were completed, including a new electric water heater, new crawl space vapor barrier and bathroom vanities. Easy access to Navy Base. Easy to buy! with an extra-long 1-car garage and a ready for use propane furnace fireplace and forced air furnace, it's ready for you to move in and enjoy. Large living room bathed w/natural light. Spacious kitchen w/storage & pantry w/adjacent dining area. Access to backyard with deck from sliding door or garage. Just across from the naval base with easy access to town, Deception Pass, shopping, & activities. Septic was pumped & inspected in "23 and barely lived in since then. This home is priced to sell and won't stay around long.
Pending inspection
Listed by: Berkshire Hathaway HS NW • Scott Rochlin
$335,000
4340 Hamilton Drive, Oak Harbor, WA 98277
3beds
1,009sqft
Single Family Residence
Built in 1979
7,596 Square Feet Lot
$335,700 Zestimate®
$332/sqft
$70/mo HOA
What's special
Bathroom vanitiesVery nice size lotFresh interior paintAdjacent dining areaForced air furnaceCompletely new roof
- 43 days |
- 55 |
- 1 |
Zillow last checked:
Listing updated:
Listed by:
Scott Rochlin,
Berkshire Hathaway HS NW
Source: NWMLS as distributed by MLS GRID,MLS#: 2535093
Facts & features
Interior
Bedrooms & bathrooms
- Bedrooms: 3
- Bathrooms: 2
- Full bathrooms: 2
- Main level bathrooms: 2
- Main level bedrooms: 3
Primary bedroom
- Level: Main
Bedroom
- Level: Main
Bedroom
- Level: Main
Bathroom full
- Level: Main
Bathroom full
- Level: Main
Entry hall
- Level: Main
Kitchen with eating space
- Level: Main
Living room
- Level: Main
Heating
- Baseboard, Electric, Propane
Cooling
- None
Appliances
- Included: Refrigerator, Stove(s)/Range(s), Refrigerator(s), Water Heater: Electric, Water Heater Location: Garage
Features
- Flooring: Vinyl, Carpet
- Basement: None
- Has fireplace: No
Interior area
- Total structure area: 1,009
- Total interior livable area: 1,009 sqft
Property
Parking
- Total spaces: 1
- Parking features: Driveway, Attached Garage
- Has attached garage: Yes
- Covered spaces: 1
Features
- Levels: One
- Stories: 1
- Entry location: Main
- Patio & porch: Water Heater
- Has view: Yes
- View description: Territorial
Lot
- Size: 7,596 Square Feet
- Features: Paved, Deck, Fenced-Partially, Propane
Details
- Parcel number: S757500110060
- Special conditions: Standard
Construction
Type & style
- Home type: SingleFamily
- Architectural style: See Remarks,1 Story
- Property subtype: Single Family Residence
Materials
- Wood Siding
- Foundation: Poured Concrete
- Roof: Composition
Condition
- Good
- Year built: 1979
- Major remodel year: 1979
Utilities & green energy
- Electric: Company: PSE
- Sewer: Septic Tank, Company: SEPTIC
- Water: Community, Company: Northgate
Community & HOA
Community
- Subdivision: Oak Harbor
HOA
- Services included: Water
- HOA fee: $70 monthly
- HOA phone: 360-230-8889
Location
- Region: Oak Harbor
Financial & listing details
- Price per square foot: $332/sqft
- Tax assessed value: $348,020
- Annual tax amount: $2,476
- Date on market: 6/10/2026
- Cumulative days on market: 43 days
- Listing terms: Conventional,FHA,VA Loan
- Inclusions: Refrigerator(s), Stove(s)/Range(s)
Foreclosure details
Estimated market value
$335,700
$319,000 - $352,000
$2,323/mo
Price history
| Date | Event | Price |
|---|---|---|
| 6/15/2026 | Pending sale | $335,000$332/sqft |
Source:  NWMLS as distributed by MLS GRID #2535093 Report a problem NWMLS as distributed by MLS GRID #2535093 Report a problem | ||
| 6/9/2026 | Listed for sale | $335,000+3.1%$332/sqft |
Source: NWMLS as distributed by MLS GRID #2535093 Report a problem | ||
| 12/20/2025 | Listing removed | $325,000$322/sqft |
Source:  Berkshire Hathaway HomeServices NW #NWM2384606 Report a problem Berkshire Hathaway HomeServices NW #NWM2384606 Report a problem | ||
| 12/2/2025 | Listed for sale | $325,000$322/sqft |
Source: Berkshire Hathaway HomeServices NW #NWM2384606 Report a problem | ||
| 11/10/2025 | Pending sale | $325,000$322/sqft |
Source: Berkshire Hathaway HomeServices NW #NWM2384606 Report a problem | ||
| 10/16/2025 | Price change | $325,000-7.1%$322/sqft |
Source: Berkshire Hathaway HomeServices NW #NWM2384606 Report a problem | ||
| 8/30/2025 | Listed for sale | $349,900-12.3%$347/sqft |
Source: Berkshire Hathaway HomeServices NW #NWM2384606 Report a problem | ||
| 7/24/2025 | Listing removed | $399,000$395/sqft |
Source: Berkshire Hathaway HomeServices NW #NWM2384606 Report a problem | ||
| 6/2/2025 | Listed for sale | $399,000+98.5%$395/sqft |
Source: Berkshire Hathaway HomeServices NW #NWM2384606 Report a problem | ||
| 9/25/2007 | Sold | $201,000+24.5%$199/sqft |
Source: NWMLS as distributed by MLS GRID #27103600 Report a problem | ||
| 10/25/2005 | Sold | $161,500$160/sqft |
Source: NWMLS as distributed by MLS GRID #25122305 Report a problem | ||
Public tax history
| Year | Property taxes | Tax assessment |
|---|---|---|
| 2024 | $2,476 -0.1% | $348,020 -0.7% |
| 2023 | $2,478 +1.4% | $350,369 +7% |
| 2022 | $2,443 -9.5% | $327,345 +25.9% |
| 2021 | $2,699 +9.5% | $259,975 +9.9% |
| 2020 | $2,465 +27.4% | $236,464 +3.7% |
| 2019 | $1,934 -18% | $228,024 +9.5% |
| 2018 | $2,359 +22.6% | $208,329 +16.4% |
| 2017 | $1,925 +28.5% | $178,938 +20.9% |
| 2016 | $1,498 +10.1% | $148,029 +14.5% |
| 2015 | $1,360 | $129,248 +2% |
| 2013 | -- | $126,687 |
| 2012 | -- | -- |
| 2010 | -- | -- |
| 2009 | -- | $169,547 -9.8% |
| 2008 | -- | $187,870 +1.7% |
| 2007 | -- | $184,686 +14.7% |
| 2006 | -- | $161,003 +40.1% |
| 2005 | -- | $114,940 +21.5% |
| 2002 | -- | $94,624 +2.6% |
| 2000 | $822 | $92,236 |
Find assessor info on the county website
Monthly payment
Est. payment
Payment breakdown
Explore the cost of this home by adjusting the details. Changes won't be saved.Climate risks
Neighborhood: 98277
Nearby schools
GreatSchools rating
- 8/10Crescent Harbor Elementary SchoolGrades: K-4Distance: 4.7 mi
- 7/10North Whidbey Middle SchoolGrades: 7-8Distance: 4.7 mi
- 6/10Oak Harbor High SchoolGrades: 9-12Distance: 4.7 mi
Schools provided by the listing agent
- Middle: North Whidbey Mid
- High: Oak Harbor High
Source: NWMLS as distributed by MLS GRID. This data may not be complete. We recommend contacting the local school district to confirm school assignments for this home.
- $395,0003 bd1 ba1k sqft4331 Hunter Ln, Oak Harbor, WA 98277Sold
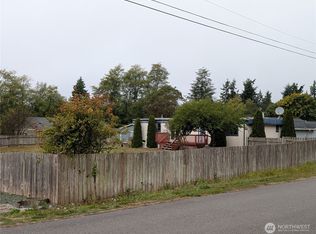
- $216,0002 bd2 ba1.3k sqft4357 Hunter Ln, Oak Harbor, WA 98277For Sale
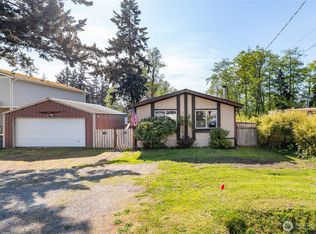
- $405,0003 bd2 ba1.2k sqft4331 Hamilton Dr, Oak Harbor, WA 98277Sold
- $418,0003 bd2 ba1.4k sqft2365 Hamilton Dr, Oak Harbor, WA 98277Sold
- $50,0007,596.864 Square Feet4367 Hamilton Dr, Oak Harbor, WA 98277Sold
- $430,0003 bd2 ba1.2k sqft4368 Terrace Dr, Oak Harbor, WA 98277Sold
- $415,0003 bd2 ba1k sqft4318 Hunter Ln, Oak Harbor, WA 98277Sold
- $405,0002 bd2 ba1.1k sqft4353 Terrace Dr, Oak Harbor, WA 98277Sold
A local agent can set up tours, give advice and negotiate with sellers.
A local lender can help you make sure your offer is ready when you are.
Similar homes
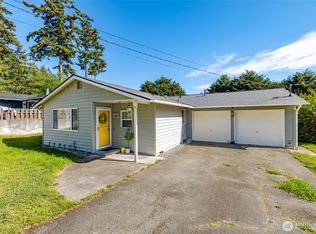
- $425,0003 bd1 ba1k sqftNorthgate Terrace, Oak Harbor, WA 98277Active
 MLS ID #2525949, Aaron Bean. NWMLS as distributed by MLS GRID
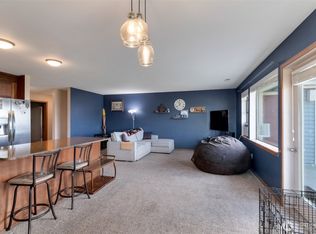
 - $389,5003 bd2 ba1.1k sqftKoetje Add 02 Rplt, Oak Harbor, WA 98277Active
 MLS ID #2523723, Lisa G Anderson. NWMLS as distributed by MLS GRID
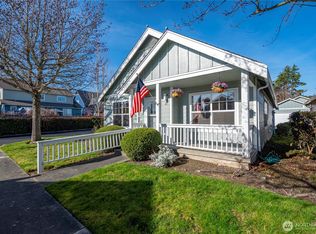
 - $335,0002 bd2 ba1.1k sqftWaterside Condominiums, Oak Harbor, WA 98277Active
 MLS ID #2548673, Scott Hagues. NWMLS as distributed by MLS GRID
 - $344,9002 bd2 ba844 sqftWhidbey Cottages, Oak Harbor, WA 98277Active
 MLS ID #2472776, Alexander Pfeiffer. NWMLS as distributed by MLS GRID
 - $415,0003 bd1 ba1.1k sqft1112 Ridgeway Drive, Oak Harbor, WA 98277ActiveMLS ID #2551984, Craig McKenzie. NWMLS as distributed by MLS GRID
- $459,0003 bd1 ba1k sqft3128 Summit Boulevard, Oak Harbor, WA 98277ActiveMLS ID #2545106, Blanca Hanson. NWMLS as distributed by MLS GRID
- $325,0002 bd2 ba947 sqftSea View Condominiums, Oak Harbor, WA 98277ActiveMLS ID #2539576, Jay Kiesser. NWMLS as distributed by MLS GRID
- $405,0002 bd1 ba816 sqft1st Addtn Pattons Pasture, Oak Harbor, WA 98277ActiveMLS ID #2533054, Tammi Anter. NWMLS as distributed by MLS GRID
- $424,9003 bd1 ba1.1k sqftHarborview, Oak Harbor, WA 98277ActiveMLS ID #2546519, Annie Cash. NWMLS as distributed by MLS GRID
- $283,0002 bd2 ba988 sqftWoodside, Oak Harbor, WA 98277ActiveMLS ID #2510023, Maureen Mo Good. NWMLS as distributed by MLS GRID
- $449,9503 bd2 ba1.4k sqft4565 Woodland Circle, Oak Harbor, WA 98277ActiveMLS ID #2494605, James Woessner. NWMLS as distributed by MLS GRID
- $399,9002 bd1 ba1.1k sqft1167 Sparrow Drive, Oak Harbor, WA 98277ActiveMLS ID #2515996, Jonathan M. Young. NWMLS as distributed by MLS GRID
- $440,0003 bd1 ba1k sqft1740 SE 6th Street, Oak Harbor, WA 98277ActiveMLS ID #2478025, Elizabeth Perron. NWMLS as distributed by MLS GRID
- $415,0003 bd2 ba1.1k sqft2642 Olympic Drive, Oak Harbor, WA 98277ActiveMLS ID #2523183, Rachel L. Bennett. NWMLS as distributed by MLS GRID
- $360,0002 bd2 ba1k sqft1002 Riepma Avenue, Oak Harbor, WA 98277ActiveMLS ID #2503930, Martha Jane Hunt. NWMLS as distributed by MLS GRID
- $494,9003 bd2 ba1.4k sqftPatton's Hillcrest Div 4, Oak Harbor, WA 98277ActiveMLS ID #2545225, Cary Anderson. NWMLS as distributed by MLS GRID
- $420,0003 bd1 ba1k sqft1056 View Ridge Drive, Oak Harbor, WA 98277ActiveMLS ID #2547709, Gavin Lang. NWMLS as distributed by MLS GRID
- $430,0003 bd2 ba1.1k sqftPlat Of Indian Ridge, Division No. 1, Oak Harbor, WA 98277ActiveMLS ID #2543202, Jonathan Minerick. NWMLS as distributed by MLS GRID
- $349,9003 bd3 ba1.2k sqftMadrona Heights, Oak Harbor, WA 98277ActiveMLS ID #2481505, Annie Cash. NWMLS as distributed by MLS GRID
- $499,0003 bd2 ba1k sqft1986 Peacock Lane, Oak Harbor, WA 98277ActiveMLS ID #2521891, Rosemary Parker. NWMLS as distributed by MLS GRID
