Skip main navigation
Sold for $335,000
  • $335,000

    4340 Jalee Dr, North Chesterfield, VA 23234

    3beds
    1,572sqft
    Single Family Residence
    Built in 1956
    0.31 Acres Lot
    $336,400 Zestimate®
    $213/sqft
    $2,077 Estimated rent

    Home value

    $336,400

    $316,000 - $357,000

    $2,077/mo

    Zestimate® history
    Loading
    Loading...

    Owner options

    List your home for rent

    $2,077/mo

    Rent Zestimate®

    Find your next renter with Zillow Rental Manager. Plus, with online applications, you can quickly screen prospective tenants – for free.

    Learn more

    $2,077/mo

    Rent Zestimate®

    Refinance and save

    $2,013/mo

    Est. payment

    Refinancing to a lower rate could help reduce your monthly payments and save thousands over the life of the loan.

    See today's rates

    $2,013/mo

    Est. payment

    Explore your selling options

    Work with a Zillow partner agent

    Leverage their expertise and Zillow's premium Showcase listings to get your home seen by more buyers.

    Get started

    List with your own agent

    Get your home in front of millions of buyers by listing it on Zillow.

    Learn how to do it

    Sell it yourself

    Take full control of how buyers see your home on Zillow by listing For Sale by Owner (FSBO).

    List your home

    What's special

    Backyard privacyEn-suite bathUpdated vinyl sidingWall oven and microwaveFresh paintGranite tile countertopsHardwood floors
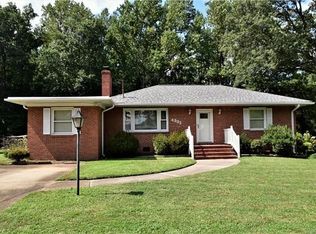
    What an opportunity! Second chance to snag this beautiful home back on the market & better, with a BRAND NEW ROOF AND NEW VAPOR BARRIER (both 5/2026)!! AWESOME Renovated Brick MOVE IN READY Rancher in a Convenient Location! Backyard Privacy and convenient one floor living! Updates galore! Beautifully updated ranch offering space, flexibility, & modern upgrades throughout! Fresh paint & hardwood floors flow seamlessly, complemented by brand-new windows that fill the space with natural light. Unique arched doorways add architectural charm & create a warm, inviting flow, while the new front door with a classic brass handle & knocker enhances curb appeal. The inviting living room features a cozy fireplace & rich hardwoods, perfect for relaxing or gathering. The kitchen opens effortlessly to the dining area, making everyday living & entertaining a breeze, featuring granite tile countertops, a marble bar with seating, a wall oven & microwave, & views of the spacious backyard. The primary suite offers a private retreat with vaulted ceilings, a walk-in closet, an en-suite bath & great natural light with backyard access. The original third bedroom is now a cozy den or office with built-ins, wood paneling, & a brand-new barn door. Both bathrooms are updated with new fixtures, vanities, mirrors, & faucets. Additional highlights include a mudroom, TANKLESS water heater, updated vinyl siding, & a large floored attic with ventilation for efficiency & roof protection. Are you ready for your happy new beginning?

    Zillow last checked:

    Listing updated:

    Listed by:

    Bernice Sim 804-874-8890,

    RE/MAX Commonwealth

    Bought with:

    Anousheh Khalili, 0225234346

    River Fox Realty, LLC

    Angie Cooper, 0225227055

    River Fox Realty

    Source: CVRMLS,MLS#: 2607351MLS LogoOriginating MLS: Central Virginia Regional MLS

    Facts & features

    Interior

    Bedrooms & bathrooms
    • Bedrooms: 3
    • Bathrooms: 2
    • Full bathrooms: 2
    Primary bedroom
    • Level: First
    • Dimensions: 15.0 x 12.6
    Bedroom 2
    • Level: First
    • Dimensions: 13.6 x 13.6
    Bedroom 3
    • Level: First
    • Dimensions: 11.4 x 10.0
    Dining room
    • Level: First
    • Dimensions: 11.4 x 10.0
    Other
    • Description: Tub & Shower
    • Level: First
    Kitchen
    • Level: First
    • Dimensions: 11.4 x 10.0
    Laundry
    • Level: First
    • Dimensions: 12.0 x 8.0
    Living room
    • Level: First
    • Dimensions: 17.6 x 11.4
    Office
    • Level: First
    • Dimensions: 11.0 x 10.0
    Heating
    • Electric, Forced Air, Heat Pump
    Cooling
    • Central Air
    Appliances
    • Included: Dishwasher, Electric Cooking, Disposal, Ice Maker, Microwave, Propane Water Heater, Refrigerator, Smooth Cooktop, Tankless Water Heater
    Features
    • Bedroom on Main Level, Ceiling Fan(s), Granite Counters
    • Flooring: Ceramic Tile, Partially Carpeted, Wood
    • Doors: Storm Door(s)
    • Windows: Thermal Windows
    • Has basement: No
    • Attic: Pull Down Stairs
    • Number of fireplaces: 1
    • Fireplace features: Masonry, Wood Burning
    Interior area
    • Total interior livable area: 1,572 sqft
    • Finished area above ground: 1,572
    • Finished area below ground: 0

    Property

    Parking
    • Parking features: Driveway, Off Street, Oversized, Paved
    • Has uncovered spaces: Yes
    Features
    • Levels: One
    • Stories: 1
    • Patio & porch: Front Porch, Deck
    • Exterior features: Deck, Paved Driveway
    • Pool features: None
    • Fencing: None
    Lot
    • Size: 0.31 Acres
    Details
    • Parcel number: 773691093000000
    • Zoning description: R7

    Construction

    Type & style
    • Home type: SingleFamily
    • Architectural style: Ranch
    • Property subtype: Single Family Residence
    Materials
    • Brick, Drywall, Frame, Vinyl Siding
    • Roof: Composition
    Condition
    • Resale
    • New construction: No
    • Year built: 1956

    Utilities & green energy

    • Sewer: Public Sewer
    • Water: Public

    Community & HOA

    Community
    • Subdivision: Wilkinson Terrace
    Location
    • Region: North Chesterfield

    Financial & listing details

    • Price per square foot: $213/sqft
    • Tax assessed value: $286,800
    • Annual tax amount: $2,483
    • Date on market: 6/1/2026
    • Ownership: Individuals
    • Ownership type: Sole Proprietor

    Price history

    DateEventPrice
    6/18/2026Sold$335,000+5%$213/sqft
    Source: CVRMLS #2607351 Report a problem
    5/12/2026Pending sale$319,000$203/sqft
    Source: CVRMLS #2607351 Report a problem
    5/2/2026Listed for sale$319,000$203/sqft
    Source: CVRMLS #2607351 Report a problem
    4/6/2026Pending sale$319,000$203/sqft
    Source: CVRMLS #2607351 Report a problem
    3/31/2026Listed for sale$319,000+6.4%$203/sqft
    Source: CVRMLS #2607351 Report a problem
    11/1/2025Listing removed$299,950$191/sqft
    Source: CVRMLS #2523916 Report a problem
    9/22/2025Price change$299,950-3.2%$191/sqft
    Source: CVRMLS #2523916 Report a problem
    9/11/2025Price change$309,950-4.6%$197/sqft
    Source: CVRMLS #2523916 Report a problem
    8/27/2025Listed for sale$324,950$207/sqft
    Source: CVRMLS #2523916 Report a problem

    Public tax history

    YearProperty taxesTax assessment
    2025$2,483 +5.9%$279,000 +7.1%
    2024$2,345 +14.7%$260,600 +16%
    2023$2,045 +4.8%$224,700 +6%
    2022$1,950 +13.8%$212,000 +17.5%
    2021$1,714 +6.6%$180,400 +6.6%
    2020$1,607 +8.3%$169,200 +8.3%
    2019$1,484 +5835.6%$156,200 +4.1%
    2018$25 $150,000 +3.6%
    2017-- $144,800 +3.4%
    2016-- $140,100 -1.5%
    2015-- $142,200
    2014-- $142,200 +6.7%
    2013-- $133,300 -1.7%
    2012-- $135,600 -4.2%
    2011-- $141,600 -8.6%
    2010-- $154,900 -3.6%
    2009-- $160,700 +2.9%
    2008-- $156,200 +6.3%
    2007-- $146,900 +36%
    2005-- $108,000 +6.3%
    2004-- $101,600 +10.8%
    2003-- $91,700 +4.6%
    2002-- $87,700 +5.8%
    2001-- $82,900
    Find assessor info on the county website

    Neighborhood: 23234

    Nearby schools

    GreatSchools rating
    Schools provided by the listing agent
    • Elementary: Hening
    • Middle: Manchester
    • High: Meadowbrook

    Source: CVRMLS. This data may not be complete. We recommend contacting the local school district to confirm school assignments for this home.

    Get a cash offer in 3 minutes
    Find out how much your home could sell for in as little as 3 minutes with a no-obligation cash offer.
    Estimated market value
    $336,400
    Get a cash offer in 3 minutes
    Find out how much your home could sell for in as little as 3 minutes with a no-obligation cash offer.
    Estimated market value
    $336,400