Such a charming condo, lots of privacy and yet, so convenient to shopping. Two generous sized bedrooms, split with ensuite bath and the other is adjacent to the hall bath. Lots of fresh updates, paint, tiled backsplash in kitchen, laminated hardwoods in some areas. Near Richardson Sq. area, with with Target, Lowes, plus plenty of food choices. Community Pool and pick nick grounds for the homeowners! The area has mature trees for lots of shade too!
Title is OPEN at Republic Title
Sold
Price Unknown
4340 Leatherwood Ln, Garland, TX 75042
2beds
1,287sqft
Townhouse
Built in 1981
2,047 Square Feet Lot
$232,800 Zestimate®
$--/sqft
$1,782 Estimated rent
Home value
$232,800
$219,000 - $247,000
$1,782/mo
Zestimate® history
Owner options
List your home for rent
$1,782/mo
Rent Zestimate®
Find your next renter with Zillow Rental Manager. Plus, with online applications, you can quickly screen prospective tenants – for free.
$1,782/mo
Rent Zestimate®
Refinance and save
$249/mo
Est. payment
Refinancing to a lower rate could help reduce your monthly payments and save thousands over the life of the loan.
$249/mo
Est. payment
Explore your selling options
Work with a Zillow partner agent
Leverage their expertise and Zillow's premium Showcase listings to get your home seen by more buyers.
Get startedList with your own agent
Get your home in front of millions of buyers by listing it on Zillow.
Learn how to do itSell it yourself
Take full control of how buyers see your home on Zillow by listing For Sale by Owner (FSBO).
List your homeWhat's special
Pick nic groundsCommunity pool
Zillow last checked:
Listing updated:
Listed by:
Marilyn Frederick 972-783-0000,
Ebby Halliday, REALTORS 972-783-0000
Bought with:
Zewge Kagnew
Nations Realty Network
Source: NTREIS,MLS#: 20562099
Facts & features
Interior
Bedrooms & bathrooms
- Bedrooms: 2
- Bathrooms: 2
- Full bathrooms: 2
Primary bedroom
- Features: Split Bedrooms
- Level: First
- Dimensions: 14 x 11
Bedroom
- Features: Split Bedrooms
- Level: First
- Dimensions: 12 x 11
Dining room
- Level: First
- Dimensions: 12 x 10
Game room
- Level: First
- Dimensions: 13 x 11
Kitchen
- Features: Galley Kitchen
- Level: First
- Dimensions: 10 x 8
Living room
- Features: Fireplace
- Level: First
- Dimensions: 14 x 12
Appliances
- Included: Dishwasher, Electric Cooktop, Disposal
Features
- Decorative/Designer Lighting Fixtures, Other
- Flooring: Carpet, Laminate
- Windows: Window Coverings
- Has basement: No
- Number of fireplaces: 1
- Fireplace features: Electric, Masonry
Interior area
- Total interior livable area: 1,287 sqft
Property
Parking
- Total spaces: 2
- Parking features: Door-Multi
- Garage spaces: 2
Features
- Levels: One
- Stories: 1
- Patio & porch: Deck
- Pool features: In Ground, None, Outdoor Pool
Lot
- Size: 2,047 Square Feet
Details
- Parcel number: 26605500020100000
Construction
Type & style
- Home type: Townhouse
- Architectural style: Traditional
- Property subtype: Townhouse
- Attached to another structure: Yes
Materials
- Brick
- Foundation: Slab
- Roof: Composition
Condition
- Year built: 1981
Utilities & green energy
- Sewer: Public Sewer
- Water: Public
- Utilities for property: Sewer Available, Water Available
Community & HOA
Community
- Subdivision: Town North Village Rev
HOA
- Has HOA: Yes
- Amenities included: Maintenance Front Yard
- Services included: All Facilities, Maintenance Grounds
- HOA fee: $249 monthly
- HOA name: Slaton Financial
- HOA phone: 214-343-0642
Location
- Region: Garland
Financial & listing details
- Tax assessed value: $251,810
- Annual tax amount: $5,132
- Date on market: 3/22/2024
- Cumulative days on market: 5 days
Price history
| Date | Event | Price |
|---|---|---|
| 4/12/2024 | Sold | -- |
Source: NTREIS #20562099 Report a problem | ||
| 4/8/2024 | Pending sale | $249,000$193/sqft |
Source: NTREIS #20562099 Report a problem | ||
| 3/25/2024 | Contingent | $249,000$193/sqft |
Source: NTREIS #20562099 Report a problem | ||
| 3/22/2024 | Listed for sale | $249,000$193/sqft |
Source: NTREIS #20562099 Report a problem | ||
Public tax history
| Year | Property taxes | Tax assessment |
|---|---|---|
| 2025 | $635 -26.8% | $251,810 +2% |
| 2024 | $867 +21% | $246,870 +14.4% |
| 2023 | $717 +3.5% | $215,810 +23.2% |
| 2022 | $693 +3.4% | $175,220 +25.3% |
| 2021 | $670 +6% | $139,810 |
| 2020 | $632 +8.8% | $139,810 +18.1% |
| 2019 | $581 +8.3% | $118,400 |
| 2018 | $536 -71.8% | $118,400 +3.4% |
| 2017 | $1,902 +12.1% | $114,540 +35.8% |
| 2016 | $1,696 +3.4% | $84,350 +9.2% |
| 2015 | $1,641 | $77,220 |
| 2014 | $1,641 | $77,220 |
| 2013 | -- | -- |
| 2012 | -- | -- |
| 2011 | -- | -- |
| 2010 | -- | -- |
| 2009 | -- | -- |
| 2008 | -- | -- |
| 2007 | -- | -- |
| 2005 | -- | -- |
| 2004 | -- | -- |
| 2003 | -- | -- |
| 2002 | -- | -- |
| 2001 | -- | -- |
Find assessor info on the county website
Neighborhood: Town North Village
Nearby homes
- $229,9003 bd2 ba1.2k sqft4342 Leatherwood Ln, Garland, TX 75042Off Market
- $--2 bd2 ba1.3k sqft4338 Leatherwood Ln, Garland, TX 75042Sold
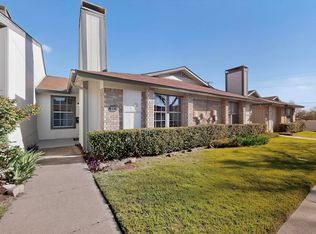
- $227,4002 bd2 ba1.2k sqft4344 Leatherwood Ln, Garland, TX 75042Off Market
- $218,1002 bd2 ba1.2k sqft4336 Leatherwood Ln, Garland, TX 75042Off Market
- $213,5002 bd2 ba1.2k sqft4346 Leatherwood Ln, Garland, TX 75042Off Market
- $266,0102 bd2 ba1.2k sqft4334 Leatherwood Ln, Garland, TX 75042Off Market
- $216,4002 bd2 ba1.2k sqft4348 Leatherwood Ln, Garland, TX 75042Off Market
- $216,9002 bd2 ba1.2k sqft4332 Leatherwood Ln, Garland, TX 75042Off Market
Nearby schools
GreatSchools rating
- 8/10O Henry Elementary SchoolGrades: PK-6Distance: 0.4 mi
- 2/10Liberty Junior High School STEM AcademyGrades: 7-8Distance: 0.8 mi
- 4/10Berkner High SchoolGrades: 9-12Distance: 0.5 mi
Schools provided by the listing agent
- Elementary: Ohenry
- High: Berkner
- District: Richardson ISD
Source: NTREIS. This data may not be complete. We recommend contacting the local school district to confirm school assignments for this home.
Get a cash offer in 3 minutes
Find out how much your home could sell for in as little as 3 minutes with a no-obligation cash offer.
Estimated market value
$232,800
Get a cash offer in 3 minutes
Find out how much your home could sell for in as little as 3 minutes with a no-obligation cash offer.
Estimated market value
$232,800
- Texas
- Dallas County
- Garland
- 75042
- Town North Village
- 4340 Leatherwood Ln
Nearby cities
Nearby neighborhoods
Nearby zip codes
Other Garland Topics
