Completely updated and move-in ready! This beautiful 4-bedroom, 2-full-bath home offers the perfect combination of modern updates and comfortable living. Recent improvements include a brand-new kitchen with contemporary finishes, updated electrical, new flooring throughout, fresh interior paint, and much more. The spacious layout provides plenty of room for family and entertaining, while the attached 2-car garage adds convenience and extra storage. Nothing to do but move in and enjoy! Don't miss this fantastic opportunity to own a beautifully renovated home in Country Club Hills. Schedule your showing today!
Contingent
$247,200
4340 Mayfair Ct, Country Club Hills, IL 60478
4beds
1,243sqft
Single Family Residence
Built in 1987
5,280 Square Feet Lot
$-- Zestimate®
$199/sqft
$-- HOA
What's special
Spacious layoutNew flooring throughoutUpdated electricalFresh interior paint
- 33 days
- 57
- 2
Zillow last checked:
Listing updated:
Listed by:
Refael Suissa 773-325-2800,
Pearson Realty Group
Source: MRED as distributed by MLS GRID,MLS#: 12691752
Facts & features
Interior
Bedrooms & bathrooms
- Bedrooms: 4
- Bathrooms: 2
- Full bathrooms: 2
Rooms
- Room types: No additional rooms
Primary bedroom
- Level: Second
- Area: 144 Square Feet
- Dimensions: 12X12
Bedroom 2
- Level: Second
- Area: 90 Square Feet
- Dimensions: 9X10
Bedroom 3
- Level: Second
- Area: 90 Square Feet
- Dimensions: 9X10
Bedroom 4
- Level: Lower
- Area: 64 Square Feet
- Dimensions: 8X8
Family room
- Level: Lower
- Area: 231 Square Feet
- Dimensions: 11X21
Kitchen
- Features: Flooring (Luxury Vinyl)
- Level: Main
- Area: 180 Square Feet
- Dimensions: 12X15
Laundry
- Level: Basement
- Area: 396 Square Feet
- Dimensions: 22X18
Living room
- Level: Main
- Area: 252 Square Feet
- Dimensions: 12X21
Heating
- Natural Gas
Cooling
- Central Air
Appliances
- Laundry: In Unit
Features
- Basement: Partially Finished,Partial
- Number of fireplaces: 1
- Fireplace features: Wood Burning, Family Room
Interior area
- Total structure area: 0
- Total interior livable area: 1,243 sqft
Property
Parking
- Total spaces: 2
- Parking features: Asphalt, Yes, Attached, Garage
- Attached garage spaces: 2
Accessibility
- Accessibility features: No Disability Access
Lot
- Size: 5,280 Square Feet
Details
- Parcel number: 28344130200000
- Special conditions: None
Construction
Type & style
- Home type: SingleFamily
- Property subtype: Single Family Residence
Materials
- Vinyl Siding
Condition
- New construction: No
- Year built: 1987
- Major remodel year: 2026
Utilities & green energy
- Sewer: Public Sewer
- Water: Lake Michigan
Community & HOA
HOA
- Services included: None
Location
- Region: Country Club Hills
Financial & listing details
- Price per square foot: $199/sqft
- Tax assessed value: $171,720
- Annual tax amount: $6,889
- Date on market: 8/7/2026
- Ownership: Fee Simple
Estimated market value
Not available
Estimated sales range
Not available
Not available
Price history
| Date | Event | Price |
|---|---|---|
| 8/9/2026 | Contingent | $247,200$199/sqft |
Source:  MRED as distributed by MLS GRID #12691752 Report a problem MRED as distributed by MLS GRID #12691752 Report a problem | ||
| 8/7/2026 | Listed for sale | $247,200+51.3%$199/sqft |
Source: MRED as distributed by MLS GRID #12691752 Report a problem | ||
| 4/3/2026 | Sold | $163,400-20.3%$131/sqft |
Source: MRED as distributed by MLS GRID #12545225 Report a problem | ||
| 2/12/2026 | Contingent | $205,000$165/sqft |
Source: MRED as distributed by MLS GRID #12545225 Report a problem | ||
| 1/13/2026 | Listed for sale | $205,000+64%$165/sqft |
Source: MRED as distributed by MLS GRID #12545225 Report a problem | ||
| 1/5/2006 | Sold | $125,000+5%$101/sqft |
Source: Public Record Report a problem | ||
| 11/20/2001 | Sold | $119,000$96/sqft |
Source: Public Record Report a problem | ||
Public tax history
| Year | Property taxes | Tax assessment |
|---|---|---|
| 2024 | $6,890 -0.2% | $17,172 |
| 2023 | $6,902 +19% | $17,172 +47.2% |
| 2022 | $5,802 -9.1% | $11,663 -5.4% |
| 2021 | $6,385 -4.1% | $12,333 |
| 2020 | $6,657 +27.8% | $12,333 +17.6% |
| 2019 | $5,208 +4.7% | $10,487 |
| 2018 | $4,974 +0.9% | $10,487 |
| 2017 | $4,928 -7.8% | $10,487 +1% |
| 2016 | $5,344 +4.5% | $10,384 |
| 2015 | $5,113 +1.1% | $10,384 |
| 2014 | $5,057 +15.4% | $10,384 +2.4% |
| 2013 | $4,383 -19.3% | $10,136 -16.7% |
| 2012 | $5,434 +3.3% | $12,174 |
| 2011 | $5,262 -7.9% | $12,174 -12.8% |
| 2010 | $5,712 -8.2% | $13,964 -13.6% |
| 2009 | $6,219 +8.6% | $16,164 -5% |
| 2008 | $5,727 -0.6% | $17,015 +15.9% |
| 2007 | $5,763 +16.7% | $14,682 |
| 2006 | $4,937 +53.8% | $14,682 |
| 2005 | $3,211 +39.9% | $14,682 +13.5% |
| 2004 | $2,295 -30.1% | $12,931 |
| 2003 | $3,283 +41.4% | $12,931 |
| 2002 | $2,321 -25.2% | $12,931 +15.2% |
| 2001 | $3,103 +9.1% | $11,228 |
| 2000 | $2,843 -0.8% | $11,228 |
| 1999 | $2,865 | $11,228 |
Find assessor info on the county website
Monthly payment
Est. payment
Payment breakdown
Explore the cost of this home by adjusting the details. Changes won't be saved.Climate risks
Neighborhood: 60478
Nearby schools
Schools provided by the listing agent
- District: 160
Source: MRED as distributed by MLS GRID. This data may not be complete. We recommend contacting the local school district to confirm school assignments for this home.
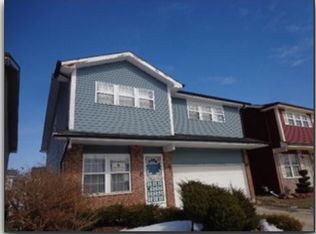
- $227,9003 bd1 ba1.4k sqft4344 Mayfair Ct, Country Club Hills, IL 60478Off Market
- $230,5003 bd2 ba1.2k sqft4326 Mayfair Ct, Country Club Hills, IL 60478Off Market
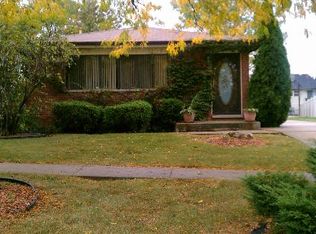
- $248,7003 bd2 ba1.8k sqft4348 Mayfair Ct, South Holland, IL 60478Off Market
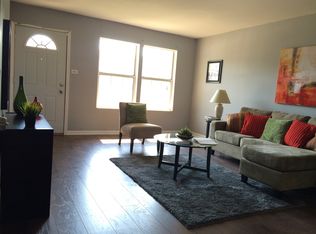
- $271,7003 bd3 ba1.8k sqft4348 Mayfair Ct, Country Club Hills, IL 60478Off Market
Similar homes
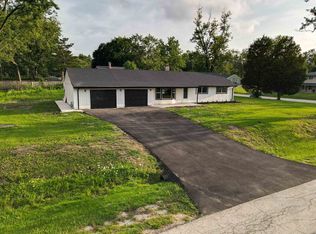
- $300,0004 bd2 ba1.5k sqft4501 180th St, Country Club Hills, IL 60478Active
 MLS ID #12728841, Chris Pequet, Jameson Sotheby's International Realty. MRED as distributed by MLS GRID
 - $220,0004 bd2 ba1.4k sqft(Undisclosed Address), Country Club Hills, IL 60478Active
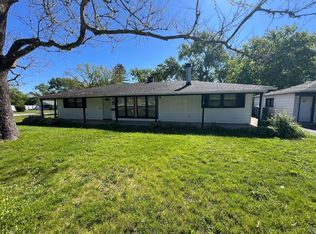 MLS ID #12656701, Luz Zertuche-Barrantes, Kale Realty. MRED as distributed by MLS GRID
 - $179,9004 bd2 ba1.1k sqft18711 Loretto Ln, Country Club Hills, IL 60478Active
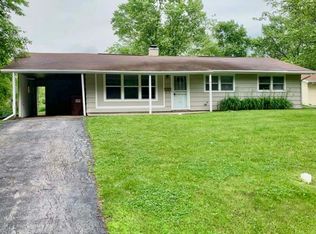 MLS ID #12746086, Ayesha Afaq, RE/MAX Action. MRED as distributed by MLS GRID
 - $232,0004 bd2 ba1.1k sqft3511 Hazel Ln, Hazel Crest, IL 60429Price Change
 MLS ID #12740666, Vanessa Hope, Vanessa R Hope. MRED as distributed by MLS GRID
