Skip main navigation
Sold for $400,000
  • $400,000

    4340 Meadowbrook Ct, Grand Blanc, MI 48439

    3beds
    3,038sqft
    Single Family Residence
    Built in 1999
    10,454 Square Feet Lot
    $421,200 Zestimate®
    $132/sqft
    $3,059 Estimated rent

    Home value

    $421,200

    $379,000 - $472,000

    $3,059/mo

    Zestimate® history
    Loading
    Loading...

    Owner options

    List your home for rent

    $3,059/mo

    Rent Zestimate®

    Find your next renter with Zillow Rental Manager. Plus, with online applications, you can quickly screen prospective tenants – for free.

    Learn more

    $3,059/mo

    Rent Zestimate®

    Refinance and save

    $2,836/mo

    Est. payment

    Refinancing to a lower rate could help reduce your monthly payments and save thousands over the life of the loan.

    See today's rates

    $2,836/mo

    Est. payment

    Explore your selling options

    Work with a Zillow partner agent

    Leverage their expertise and Zillow's premium Showcase listings to get your home seen by more buyers.

    Get started

    List with your own agent

    Get your home in front of millions of buyers by listing it on Zillow.

    Learn how to do it

    Sell it yourself

    Take full control of how buyers see your home on Zillow by listing For Sale by Owner (FSBO).

    List your home

    What's special

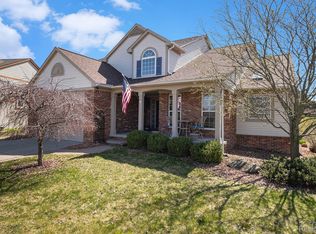
    Welcome to this charming 2-story home on a quiet cul-de-sac near downtown Grand Blanc and Henry Ford Genesys Hospital, built in 1999 and packed with great features! With 3 bedrooms, 2.5 baths, and a smart, flexible layout, this home has everything you need and more. Big updates are already done: new roof (2018), all new windows (2014), and a new furnace and A/C (2019). You'll love the great curb appeal thanks to the easy-care landscaping. Step inside to a bright living room with a big bay window that lets in tons of natural light. The kitchen is a real highlight, featuring beautiful leathered granite countertops, a large pantry, and newer stainless steel appliances. There's a cozy breakfast nook just off the kitchen — and a sliding glass door that leads right out to the huge 25' x 14' deck, perfect for backyard barbecues or morning coffee. Need a home office or a sunny sitting room? There's a bonus space just off the breakfast nook with peaceful views of the backyard. The family room is big and welcoming, complete with a gas log fireplace to keep you cozy. Plus, there’s a main floor laundry room with the washer and dryer included — so convenient! Upstairs, you’ll find a nice little sitting area that's great for studying or just relaxing. The primary bedroom is a true retreat with a vaulted ceiling, a full private bath featuring a separate shower and soaking tub, and a spacious walk-in closet. The two additional bedrooms share a full bath — and one even has its own walk-in closet too. The basement is partially finished, offering extra space to hang out, work out, or store your gear. The garage is extra deep on one side, giving you even more room for storage or a small workshop. Plus, the home is wired for a portable generator hookup, giving you peace of mind during storms or outages. To top it all off, the sellers are offering to help with your closing costs! Don’t miss out on this fantastic home that’s ready for you to move in and enjoy!

    Zillow last checked:

    Listing updated:

    Listed by:

    Robert E Keely 810-625-6220,

    REMAX Platinum Grand Blanc

    Bought with:

    Ammar Abuwaraga, 6501412313

    Berkshire Hathaway HomeServices Michigan Real Est

    Source: MiRealSource,MLS#: 50172909MLS LogoOriginating MLS: East Central Association of REALTORS

    Facts & features

    Interior

    Bedrooms & bathrooms
    • Bedrooms: 3
    • Bathrooms: 3
    • Full bathrooms: 2
    • 1/2 bathrooms: 1
    Rooms
    • Room types: Entry, Exercise Room, Family Room, Laundry, Living Room, Sun/Florida Room, Workshop, Bonus Room, First Flr Lavatory, Master Bedroom, Second Flr Full Bathroom, Shared Bathroom, Breakfast Nook/Room, Dining Room
    Bedroom 1
    • Features: Carpet
    • Level: Second
    • Area: 238
    • Dimensions: 17 x 14
    Bedroom 2
    • Features: Carpet
    • Level: Second
    • Area: 132
    • Dimensions: 12 x 11
    Bedroom 3
    • Features: Carpet
    • Level: Second
    • Area: 140
    • Dimensions: 14 x 10
    Bathroom 1
    • Features: Carpet
    • Level: Second
    • Area: 130
    • Dimensions: 13 x 10
    Bathroom 2
    • Features: Vinyl
    • Level: Second
    • Area: 40
    • Dimensions: 8 x 5
    Dining room
    • Features: Laminate
    • Level: Main
    • Area: 110
    • Dimensions: 11 x 10
    Family room
    • Features: Carpet
    • Level: Main
    • Area: 252
    • Dimensions: 18 x 14
    Kitchen
    • Features: Vinyl
    • Level: Main
    • Area: 132
    • Dimensions: 12 x 11
    Living room
    • Features: Carpet
    • Level: Main
    • Area: 160
    • Dimensions: 16 x 10
    Office
    • Level: Second
    • Area: 135
    • Dimensions: 15 x 9
    Heating
    • Forced Air, Air Cleaner, Humidity Control, Natural Gas
    Cooling
    • Ceiling Fan(s), Central Air
    Appliances
    • Included: Dishwasher, Dryer, Microwave, Range/Oven, Refrigerator, Washer, Gas Water Heater
    • Laundry: First Floor Laundry, Main Level
    Features
    • Sump Pump, Walk-In Closet(s), Pantry
    • Flooring: Ceramic Tile, Carpet, Laminate, Vinyl
    • Windows: Bay Window(s), Window Treatments
    • Basement: Partially Finished,Concrete
    • Number of fireplaces: 1
    • Fireplace features: Family Room, Gas
    Interior area
    • Total structure area: 3,631
    • Total interior livable area: 3,038 sqft
    • Finished area above ground: 2,338
    • Finished area below ground: 700

    Property

    Parking
    • Total spaces: 2.5
    • Parking features: Attached, Electric in Garage, Garage Door Opener
    • Attached garage spaces: 2.5
    Features
    • Levels: Two
    • Stories: 2
    • Patio & porch: Deck
    • Exterior features: Street Lights
    • Frontage type: Road
    • Frontage length: 71
    Lot
    • Size: 10,454 Square Feet
    • Dimensions: 71 x 121 x 109 x 114
    • Features: Cul-De-Sac, Dead End, Subdivision, Platted, Sidewalks
    Details
    • Parcel number: 1222578058
    • Special conditions: Private

    Construction

    Type & style
    • Home type: SingleFamily
    • Architectural style: Colonial
    • Property subtype: Single Family Residence
    Materials
    • Brick, Vinyl Siding
    • Foundation: Basement, Concrete Perimeter
    Condition
    • Year built: 1999

    Utilities & green energy

    • Sewer: Public Sanitary
    • Water: Public
    • Utilities for property: Cable/Internet Avail.

    Community & HOA

    Community
    • Subdivision: Sherwood Hills
    HOA
    • Has HOA: Yes
    • HOA fee: $200 annually
    • HOA name: Sherwood Hills Homeowners Assoc.
    Location
    • Region: Grand Blanc

    Financial & listing details

    • Price per square foot: $132/sqft
    • Tax assessed value: $331,200
    • Annual tax amount: $4,313
    • Date on market: 4/29/2025
    • Cumulative days on market: 26 days
    • Listing agreement: Exclusive Right To Sell
    • Listing terms: Cash,Conventional
    • Road surface type: Paved

    Price history

    DateEventPrice
    7/1/2025Sold$400,000+1.3%$132/sqft
    Source: MiRealSource #50172909 Report a problem
    5/26/2025Pending sale$394,900$130/sqft
    Source: MiRealSource #50172909 Report a problem
    5/2/2025Listed for sale$394,900+79.5%$130/sqft
    Source: MiRealSource #50172909 Report a problem
    10/3/2003Sold$220,000+9%$72/sqft
    Source: MiRealSource #20272161 Report a problem
    8/18/1999Sold$201,810$66/sqft
    Source: Public Record Report a problem

    Public tax history

    YearProperty taxesTax assessment
    2025$4,314 +5%$165,600 +1%
    2024$4,110 $164,000 +18.8%
    2023-- $138,100 +9.8%
    2022-- $125,800 +4.2%
    2021-- $120,700 +4.8%
    2020-- $115,200 +0.6%
    2019-- $114,500 +7.7%
    2018$3,265 $106,300 +1.7%
    2017$3,265 +4.1%$104,500 +4.4%
    2016$3,135 $100,100 +2.4%
    2015$3,135 $97,800 +27.2%
    2012-- $76,900 -6.9%
    2011-- $82,600 +1.1%
    2010-- $81,700 -26.7%
    2008$1,294 $111,400 -6.7%
    2006-- $119,400 +2.2%
    2005-- $116,800 +1.4%
    2004-- $115,200 +4.5%
    2003-- $110,200 +2.5%
    2002-- $107,500 +3.3%
    2001-- $104,100 +5%
    2000-- $99,100
    Find assessor info on the county website

    Neighborhood: 48439

    Nearby schools

    GreatSchools rating
    Schools provided by the listing agent
    • District: Grand Blanc Comm Schools

    Source: MiRealSource. This data may not be complete. We recommend contacting the local school district to confirm school assignments for this home.

    Get a cash offer in 3 minutes
    Find out how much your home could sell for in as little as 3 minutes with a no-obligation cash offer.
    Estimated market value
    $421,200
    Get a cash offer in 3 minutes
    Find out how much your home could sell for in as little as 3 minutes with a no-obligation cash offer.
    Estimated market value
    $421,200