Welcome home to this beautiful 4bd/3.1ba 3700+ sqft single family home located on a beautiful tree-lined street in the Irving Park neighborhood! This home offers a modern open layout filled with an abundance of natural light from oversized windows and skylights. Designed for comfortable living and effortless entertaining, the spacious main level features a gracious living room with fireplace, additional family room with chef's kitchen including stainless steel appliances, a large granite peninsula, a walk-in pantry, and direct access to the attached deck. The top floor features three generously sized bedrooms and side by side washer and dryer. The primary suite impresses with vaulted ceilings, ensuite spa-inspired marble bath complete with a whirlpool tub and separate shower and a generous walk-in closet. Enjoy coffee in the morning from the balcony. The lower level offers high ceilings, a large recreation room with wet bar and second fireplace, plus excellent storage. Large bedroom and newly remodeled bathroom are perfect for guests. Two car detached garage and three outdoor spaces make this the ideal home for city living! Additional highlights include new roofs in 2023 (home and garage), both HVACs and AC condensers (2024), new dishwasher & washer/dryer (2023), all decks and porches resurfaced (2024). Fantastic location near Independence Park, schools, amazing restaurants and close to public transit (Kimball Brown Line, bus or minutes to the highway! Your next chapter starts here!
Closed
$815,000
4340 N Saint Louis Ave, Chicago, IL 60618
4beds
3,700sqft
Single Family Residence
Built in 2005
3,125 Square Feet Lot
$835,300 Zestimate®
$220/sqft
$4,712 Estimated rent
Home value
$835,300
$752,000 - $927,000
$4,712/mo
Zestimate® history
Owner options
List your home for rent
$4,712/mo
Rent Zestimate®
Find your next renter with Zillow Rental Manager. Plus, with online applications, you can quickly screen prospective tenants – for free.
$4,712/mo
Rent Zestimate®
Refinance and save
$4,797/mo
Est. payment
Refinancing to a lower rate could help reduce your monthly payments and save thousands over the life of the loan.
$4,797/mo
Est. payment
Explore your selling options
Work with a Zillow partner agent
Leverage their expertise and Zillow's premium Showcase listings to get your home seen by more buyers.
Get startedList with your own agent
Get your home in front of millions of buyers by listing it on Zillow.
Learn how to do itSell it yourself
Take full control of how buyers see your home on Zillow by listing For Sale by Owner (FSBO).
List your homeWhat's special
Zillow last checked:
Listing updated:
Listed by:
Kaylin Goldstein 312-909-1682,
@properties Christie's International Real Estate
Bought with:
Daniel Close
Redfin Corporation
Source: MRED as distributed by MLS GRID,MLS#: 12488822
Facts & features
Interior
Bedrooms & bathrooms
- Bedrooms: 4
- Bathrooms: 4
- Full bathrooms: 3
- 1/2 bathrooms: 1
Rooms
- Room types: Deck, Recreation Room, Balcony/Porch/Lanai, Walk In Closet, Storage, Terrace, Pantry
Primary bedroom
- Features: Flooring (Hardwood), Window Treatments (All), Bathroom (Full)
- Level: Second
- Area: 323 Square Feet
- Dimensions: 19X17
Bedroom 2
- Features: Flooring (Hardwood), Window Treatments (All)
- Level: Second
- Area: 168 Square Feet
- Dimensions: 14X12
Bedroom 3
- Features: Flooring (Hardwood), Window Treatments (All)
- Level: Second
- Area: 130 Square Feet
- Dimensions: 13X10
Bedroom 4
- Features: Flooring (Carpet)
- Level: Basement
- Area: 143 Square Feet
- Dimensions: 13X11
Balcony porch lanai
- Features: Flooring (Other)
- Level: Second
- Area: 36 Square Feet
- Dimensions: 09X04
Deck
- Features: Flooring (Other)
- Level: Main
- Area: 150 Square Feet
- Dimensions: 15X10
Dining room
- Features: Flooring (Hardwood), Window Treatments (All)
- Level: Main
- Dimensions: COMBO
Family room
- Features: Flooring (Hardwood), Window Treatments (All)
- Level: Main
- Area: 304 Square Feet
- Dimensions: 19X16
Kitchen
- Features: Kitchen (Eating Area-Breakfast Bar, Pantry-Walk-in), Flooring (Hardwood), Window Treatments (All)
- Level: Main
- Area: 120 Square Feet
- Dimensions: 12X10
Laundry
- Features: Flooring (Ceramic Tile)
- Level: Second
- Area: 28 Square Feet
- Dimensions: 07X04
Living room
- Features: Flooring (Hardwood), Window Treatments (All)
- Level: Main
- Area: 475 Square Feet
- Dimensions: 25X19
Pantry
- Features: Flooring (Hardwood)
- Level: Main
- Area: 28 Square Feet
- Dimensions: 07X04
Recreation room
- Features: Flooring (Carpet)
- Level: Basement
- Area: 527 Square Feet
- Dimensions: 31X17
Storage
- Features: Flooring (Ceramic Tile)
- Level: Basement
- Area: 104 Square Feet
- Dimensions: 13X08
Other
- Features: Flooring (Other)
- Level: Main
- Area: 90 Square Feet
- Dimensions: 18X05
Walk in closet
- Features: Flooring (Hardwood)
- Level: Second
- Area: 50 Square Feet
- Dimensions: 10X05
Heating
- Natural Gas, Forced Air, Sep Heating Systems - 2+
Cooling
- Central Air
Appliances
- Included: Range, Microwave, Dishwasher, Refrigerator, Washer, Dryer, Disposal, Stainless Steel Appliance(s), Wine Refrigerator, Humidifier
- Laundry: Upper Level, In Unit
Features
- Cathedral Ceiling(s), Wet Bar
- Flooring: Hardwood
- Windows: Screens, Skylight(s)
- Basement: Finished,Full
- Attic: Pull Down Stair,Unfinished
- Number of fireplaces: 2
- Fireplace features: Wood Burning, Gas Log, Gas Starter, Living Room, Basement
Interior area
- Total structure area: 0
- Total interior livable area: 3,700 sqft
Property
Parking
- Total spaces: 2
- Parking features: Yes, Garage Owned, Detached, Garage
- Garage spaces: 2
Accessibility
- Accessibility features: No Disability Access
Features
- Stories: 2
- Patio & porch: Deck, Porch
Lot
- Size: 3,125 Square Feet
- Dimensions: 25 X 125
Details
- Parcel number: 13144010260000
- Special conditions: List Broker Must Accompany
- Other equipment: TV-Cable, Ceiling Fan(s), Sump Pump
Construction
Type & style
- Home type: SingleFamily
- Architectural style: Traditional
- Property subtype: Single Family Residence
Materials
- Vinyl Siding
- Foundation: Concrete Perimeter
- Roof: Asphalt
Condition
- New construction: No
- Year built: 2005
Utilities & green energy
- Electric: Circuit Breakers
- Sewer: Public Sewer
- Water: Lake Michigan, Public
Community & HOA
Community
- Features: Park, Pool, Tennis Court(s), Curbs, Gated, Sidewalks
- Security: Security System
HOA
- Services included: None
Location
- Region: Chicago
Financial & listing details
- Price per square foot: $220/sqft
- Tax assessed value: $720,000
- Annual tax amount: $8,284
- Date on market: 12/2/2025
- Listing terms: Conventional
- Ownership: Fee Simple
Price history
| Date | Event | Price |
|---|---|---|
| 2/4/2026 | Sold | $815,000$220/sqft |
Source: Public Record Report a problem | ||
| 12/1/2025 | Sold | $815,000+55.2%$220/sqft |
Source:  MRED as distributed by MLS GRID #12488822 Report a problem MRED as distributed by MLS GRID #12488822 Report a problem | ||
| 4/4/2016 | Sold | $525,000-1.9%$142/sqft |
Source: MRED as distributed by MLS GRID #09118372 Report a problem | ||
| 2/9/2016 | Pending sale | $535,000$145/sqft |
Source: Coldwell Banker Residential Brokerage - Lake View #09118372 Report a problem | ||
| 1/18/2016 | Listed for sale | $535,000-2.6%$145/sqft |
Source: Coldwell Banker Residential Brokerage - Lake View #09118372 Report a problem | ||
| 11/24/2015 | Listing removed | $549,000$148/sqft |
Source: Coldwell Banker Residential Brokerage - Lake View #09056457 Report a problem | ||
| 10/6/2015 | Listed for sale | $549,000+10.9%$148/sqft |
Source: Coldwell Banker Residential Brokerage - Lake View #09056457 Report a problem | ||
| 5/19/2014 | Sold | $495,000-0.8%$134/sqft |
Source: Public Record Report a problem | ||
| 1/22/2014 | Pending sale | $499,000$135/sqft |
Source: Prudential Rubloff #08515362 Report a problem | ||
| 1/14/2014 | Listed for sale | $499,000-20.7%$135/sqft |
Source: Prudential Rubloff #08515362 Report a problem | ||
| 5/13/2005 | Sold | $629,500+231.3%$170/sqft |
Source: Public Record Report a problem | ||
| 10/22/2004 | Sold | $190,000$51/sqft |
Source: Public Record Report a problem | ||
Public tax history
| Year | Property taxes | Tax assessment |
|---|---|---|
| 2024 | -- | $72,000 +14.3% |
| 2023 | $12,638 +2.8% | $63,000 |
| 2022 | $12,298 +2.2% | $63,000 |
| 2021 | $12,038 +22% | $63,000 +33.3% |
| 2020 | $9,869 -0.2% | $47,250 -10% |
| 2019 | $9,892 +1.7% | $52,500 |
| 2018 | $9,723 -2.4% | $52,500 +6.1% |
| 2017 | $9,962 +0.1% | $49,500 |
| 2016 | $9,948 +9.3% | $49,500 |
| 2015 | $9,102 +9.9% | $49,500 +5.2% |
| 2014 | $8,285 +2.2% | $47,058 |
| 2013 | $8,110 +1.4% | $47,058 |
| 2012 | $7,997 -5.1% | $47,058 -12.9% |
| 2011 | $8,423 -0.8% | $54,000 |
| 2010 | $8,491 +0.7% | $54,000 -10% |
| 2009 | $8,431 +14.8% | $60,000 +7.9% |
| 2008 | $7,343 +3.2% | $55,629 |
| 2007 | $7,116 -2.3% | $55,629 -11.6% |
| 2006 | $7,287 -2.8% | $62,949 +33.6% |
| 2005 | $7,496 +1246.3% | $47,103 +1268.5% |
| 2004 | $557 +2.2% | $3,442 |
| 2003 | $545 -11.9% | $3,442 |
| 2002 | $618 +3.8% | $3,442 |
| 2001 | $596 +32.5% | $3,442 |
| 2000 | $450 | $3,442 +47% |
| 1999 | -- | $2,342 |
Find assessor info on the county website
Neighborhood: Irving Park
Nearby homes
- $489,1004 bd3 ba704 sqft4338 N Saint Louis Ave, Chicago, IL 60618Off Market
- $377,4002 bd1 ba1k sqft4342 N Saint Louis Ave, Chicago, IL 60618Off Market
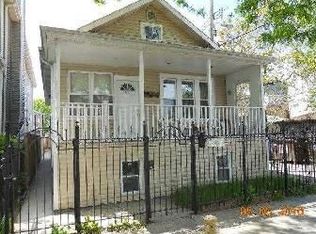
- $--2 bd1 ba1k sqft4336 N Saint Louis Ave #2, Chicago, IL 60618Off Market
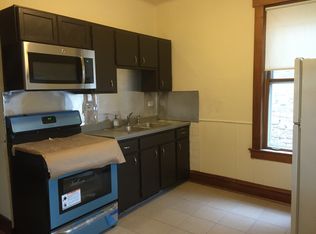
- $517,5005 bd-- ba-- sqft4336 N Saint Louis Ave, Chicago, IL 60618Off Market

- $605,4004 bd2 ba1.7k sqft4336 N Saint Louis Ave #1, Chicago, IL 60618Off Market
- $741,9006 bd-- ba2k sqft4332 N St Louis Ave, Chicago, IL 60618Off Market
- $461,9003 bd1 ba1k sqft4330 N Saint Louis Ave, Chicago, IL 60618Off Market
- $473,7002 bd2 ba2.5k sqft3507 W Montrose Ave, Chicago, IL 60618Off Market
Nearby schools
GreatSchools rating
- 5/10Henry Elementary SchoolGrades: PK-8Distance: 0.1 mi
- 1/10Roosevelt High SchoolGrades: 9-12Distance: 0.4 mi
Schools provided by the listing agent
- District: 299
Source: MRED as distributed by MLS GRID. This data may not be complete. We recommend contacting the local school district to confirm school assignments for this home.
Get a cash offer in 3 minutes
Find out how much your home could sell for in as little as 3 minutes with a no-obligation cash offer.
Estimated market value
$835,300
Get a cash offer in 3 minutes
Find out how much your home could sell for in as little as 3 minutes with a no-obligation cash offer.
Estimated market value
$835,300
- Illinois
- Cook County
- Chicago
- 60618
- Irving Park
- 4340 N Saint Louis Ave
Nearby cities
Nearby neighborhoods
Nearby zip codes
Other Chicago Topics
