Amazing price adjustment! Come see the best deal in Broadlands! Updated! New carpet, new interior paint, outlets and switches, recessed lighting and door hardware! Pre-inspected with report upon request! Brand New Roof! This home offers modern comfort and serene golf course living. Situated on the #1 hole of the prestigious Broadlands Golf Course, the property boasts stunning views of the manicured fairways and the majestic Colorado mountains . The main floor includes an inviting open-concept living space, featuring large windows that bring in natural light and offer picturesque views of the course. The kitchen is well-appointed with modern appliances, ample counter space, and a center island, making it ideal for entertaining. The entire main floor features gorgeous travertine tile and open concept living. The adjacent dining and living areas flow seamlessly, enhanced by high ceilings and a cozy gas fireplace. An ample office space features built-in book cases and French doors. Two spacious bedrooms are located on the second level, including a luxurious primary suite with a private en-suite bathroom and large walk-in closet. This bedroom also has large windows a gas fireplace, sitting area, and new carpet. The second bedroom is versatile and can serve as a guest room or home office. The second floor loft area serves as a great study or an easy conversion to a third bedroom! The finished basement offers two large additional bedrooms, providing privacy and comfort. One bedroom has access to the bathroom, making the lower level perfect for hosting guests. The basement also features a large recreation room with space for a home theater or gym. The area is pre-plumbed for a wet bar too! Outside, the backyard opens onto the golf course with views offering an ideal spot for relaxation or outdoor dining. This former model home includes a three-car garage and is located in a quiet, well-maintained neighborhood. The low HOA includes pool, clubhouse, playground and trails.
Sold for $860,000
$860,000
4340 Nelson Drive, Broomfield, CO 80023
4beds
4,008sqft
Single Family Residence
Built in 1999
6,931 Square Feet Lot
$838,600 Zestimate®
$215/sqft
$3,890 Estimated rent
Home value
$838,600
$780,000 - $906,000
$3,890/mo
Zestimate® history
Owner options
List your home for rent
$3,890/mo
Rent Zestimate®
Find your next renter with Zillow Rental Manager. Plus, with online applications, you can quickly screen prospective tenants – for free.
$3,890/mo
Rent Zestimate®
Refinance and save
$5,263/mo
Est. payment
Refinancing to a lower rate could help reduce your monthly payments and save thousands over the life of the loan.
$5,263/mo
Est. payment
Explore your selling options
Work with a Zillow partner agent
Leverage their expertise and Zillow's premium Showcase listings to get your home seen by more buyers.
Get startedList with your own agent
Get your home in front of millions of buyers by listing it on Zillow.
Learn how to do itSell it yourself
Take full control of how buyers see your home on Zillow by listing For Sale by Owner (FSBO).
List your homeWhat's special
Gas fireplaceModern appliancesFinished basementSitting areaLuxurious primary suiteSecond floor loft areaNew interior paint
Zillow last checked:
Listing updated:
Listed by:
Christopher Merman 303-358-4294 chrismerman@gmail.com,
LIV Sotheby's International Realty
Bought with:
Bring Home Denver
Keller Williams Realty Downtown LLC
Jamie Gaab, 100070404
Keller Williams Realty Downtown LLC
Source: REcolorado as distributed by MLS GRID,MLS#: 7370663
Facts & features
Interior
Bedrooms & bathrooms
- Bedrooms: 4
- Bathrooms: 4
- Full bathrooms: 3
- 1/2 bathrooms: 1
- Main level bathrooms: 1
Bedroom
- Description: Ample Sized Bedroom With Natural Light
- Level: Upper
- Area: 144 Square Feet
- Dimensions: 12 x 12
Bedroom
- Description: Large Guest Space
- Level: Basement
- Area: 180 Square Feet
- Dimensions: 15 x 12
Bedroom
- Level: Basement
- Area: 180 Square Feet
- Dimensions: 15 x 12
Bathroom
- Description: Updated Fixtures And Lighting
- Level: Upper
- Area: 72 Square Feet
- Dimensions: 9 x 8
Bathroom
- Level: Main
- Area: 25 Square Feet
- Dimensions: 5 x 5
Bathroom
- Description: Attached To Bedroom
- Level: Basement
- Area: 66 Square Feet
- Dimensions: 6 x 11
Other
- Description: New Carpet New Paint
- Level: Upper
- Area: 304 Square Feet
- Dimensions: 19 x 16
Other
- Description: Soaking Tub With Jets-Separate Shower
- Level: Upper
- Area: 170 Square Feet
- Dimensions: 17 x 10
Bonus room
- Description: Work Bench Area Or Storage
- Level: Basement
- Area: 90 Square Feet
- Dimensions: 9 x 10
Den
- Description: Retreat Room In The Primary Suite/With Fireplace
- Level: Upper
- Area: 165 Square Feet
- Dimensions: 15 x 11
Dining room
- Description: Perfect For Formal Affairs
- Level: Main
- Area: 132 Square Feet
- Dimensions: 12 x 11
Family room
- Level: Main
- Area: 323 Square Feet
- Dimensions: 19 x 17
Kitchen
- Description: Newly Painted With Newer Appliances
- Level: Main
- Area: 154 Square Feet
- Dimensions: 14 x 11
Laundry
- Description: Washer And Dryer Included
- Level: Main
- Area: 56 Square Feet
- Dimensions: 7 x 8
Living room
- Description: Lovely Open Room Flooded With Natural Sun
- Level: Main
- Area: 255 Square Feet
- Dimensions: 15 x 17
Loft
- Description: Could Be Converted Into A 3rd Bedroom Up
- Level: Upper
- Area: 192 Square Feet
- Dimensions: 16 x 12
Media room
- Description: Large Open Space With Wet Bar Plumbed
- Level: Basement
- Area: 650 Square Feet
- Dimensions: 25 x 26
Office
- Description: Large Space With French Doors
- Level: Main
- Area: 180 Square Feet
- Dimensions: 15 x 12
Heating
- Forced Air
Cooling
- Central Air
Appliances
- Included: Dishwasher, Disposal, Double Oven, Dryer, Gas Water Heater, Microwave, Oven, Range, Range Hood, Refrigerator, Self Cleaning Oven, Washer
Features
- Flooring: Carpet, Tile, Wood
- Windows: Double Pane Windows, Window Coverings, Window Treatments
- Basement: Finished
- Number of fireplaces: 2
- Fireplace features: Family Room, Gas, Gas Log, Master Bedroom
Interior area
- Total structure area: 4,008
- Total interior livable area: 4,008 sqft
- Finished area above ground: 2,651
- Finished area below ground: 1,357
Property
Parking
- Total spaces: 3
- Parking features: Concrete, Oversized
- Attached garage spaces: 3
Features
- Levels: Two
- Stories: 2
- Patio & porch: Deck, Front Porch, Patio
- Exterior features: Garden, Private Yard, Rain Gutters
- Fencing: Full
- Has view: Yes
- View description: Golf Course, Mountain(s)
Lot
- Size: 6,931 Square Feet
- Features: Level, On Golf Course, Sprinklers In Front, Sprinklers In Rear
Details
- Parcel number: R0111758
- Zoning: PUD
- Special conditions: Standard
Construction
Type & style
- Home type: SingleFamily
- Architectural style: Contemporary,Traditional
- Property subtype: Single Family Residence
Materials
- Brick, Frame
- Roof: Composition
Condition
- Updated/Remodeled
- Year built: 1999
Utilities & green energy
- Electric: 110V, 220 Volts
- Sewer: Public Sewer
- Water: Public
- Utilities for property: Cable Available, Internet Access (Wired), Natural Gas Available, Phone Available
Community & HOA
Community
- Security: Carbon Monoxide Detector(s), Smoke Detector(s)
- Subdivision: The Broadlands
HOA
- Has HOA: Yes
- Amenities included: Clubhouse, Park, Playground, Pool, Tennis Court(s)
- Services included: Recycling, Trash
- HOA fee: $129 quarterly
- HOA name: Broadlands Master Association
- HOA phone: 303-429-2611
- Second HOA fee: $42 monthly
- Second HOA name: Praire Ridge HOA
- Second HOA phone: 303-429-2611
Location
- Region: Broomfield
Financial & listing details
- Price per square foot: $215/sqft
- Tax assessed value: $887,710
- Annual tax amount: $6,863
- Date on market: 8/15/2025
- Listing terms: Cash,Conventional
- Exclusions: None
- Ownership: Individual
- Electric utility on property: Yes
Price history
| Date | Event | Price |
|---|---|---|
| 10/31/2025 | Sold | $860,000+1.3%$215/sqft |
Source:  REcolorado as distributed by MLS GRID #7370663 Report a problem REcolorado as distributed by MLS GRID #7370663 Report a problem | ||
| 10/15/2025 | Pending sale | $849,000$212/sqft |
Source: REcolorado as distributed by MLS GRID #7370663 Report a problem | ||
| 8/29/2025 | Price change | $849,000-1.8%$212/sqft |
Source: REcolorado as distributed by MLS GRID #7370663 Report a problem | ||
| 8/15/2025 | Listed for sale | $865,000+101.6%$216/sqft |
Source: REcolorado as distributed by MLS GRID #7370663 Report a problem | ||
| 8/6/2007 | Sold | $429,000-2.5%$107/sqft |
Source: Public Record Report a problem | ||
| 6/18/2004 | Sold | $440,000$110/sqft |
Source: Public Record Report a problem | ||
Public tax history
| Year | Property taxes | Tax assessment |
|---|---|---|
| 2025 | $6,863 +0.8% | $59,470 -5.9% |
| 2024 | $6,806 +18.7% | $63,170 -3.6% |
| 2023 | $5,732 -3% | $65,530 +36.6% |
| 2022 | $5,908 +7.6% | $47,980 |
| 2021 | $5,492 0% | $47,980 +8.8% |
| 2020 | $5,495 +1.9% | $44,090 -0.7% |
| 2019 | $5,393 | $44,400 +5.8% |
| 2018 | $5,393 +8.9% | $41,960 -9.5% |
| 2017 | $4,953 +7.6% | $46,380 +21.8% |
| 2016 | $4,604 +0% | $38,090 +12.2% |
| 2015 | $4,603 +7.9% | $33,940 |
| 2014 | $4,266 +4.8% | $33,940 +5.2% |
| 2013 | $4,069 +0.7% | $32,260 |
| 2012 | $4,042 +0.5% | $32,260 |
| 2011 | $4,020 0% | $32,260 |
| 2010 | $4,022 -7.1% | $32,260 |
| 2009 | $4,331 +4.9% | $32,260 -7.8% |
| 2008 | $4,129 +6.3% | $34,990 |
| 2007 | $3,885 | $34,990 +6% |
| 2006 | -- | $33,000 |
| 2005 | -- | $33,000 +12.7% |
| 2004 | -- | $29,290 -13% |
| 2003 | -- | $33,670 +17.5% |
| 2002 | -- | $28,650 |
Find assessor info on the county website
Neighborhood: Broadlands
Nearby homes
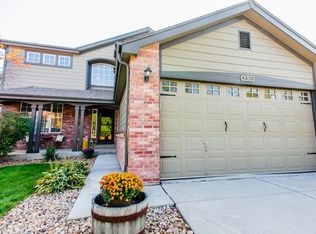
- $859,7004 bd3 ba3.9k sqft4320 Nelson Dr, Broomfield, CO 80023Off Market
- $773,5003 bd3 ba2.3k sqft4350 Nelson Dr, Broomfield, CO 80023Off Market
- $853,5004 bd3 ba3.4k sqft4300 Nelson Dr, Broomfield, CO 80023Off Market
- $956,4005 bd4 ba4k sqft4360 Nelson Dr, Broomfield, CO 80023Off Market
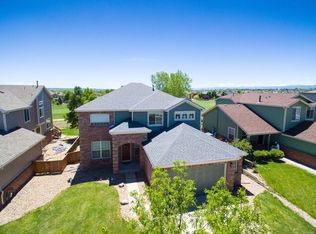
- $816,6004 bd3 ba3.4k sqft14300 Keith Ct, Broomfield, CO 80023Off Market
- $715,3006 bd6 ba2.6k sqft4370 Nelson Dr, Broomfield, CO 80023Off Market
- $829,2004 bd3 ba2.6k sqft4290 Nelson Dr, Broomfield, CO 80023Off Market
- $819,3004 bd4 ba3.4k sqft4295 Nelson Dr, Broomfield, CO 80023Off Market
Nearby schools
GreatSchools rating
- 8/10Coyote Ridge Elementary SchoolGrades: K-5Distance: 0.7 mi
- 7/10Westlake Middle SchoolGrades: 6-8Distance: 1.6 mi
- 9/10Legacy High SchoolGrades: 9-12Distance: 1.5 mi
Schools provided by the listing agent
- Elementary: Coyote Ridge
- Middle: Westlake
- High: Legacy
- District: Adams 12 5 Star Schl
Source: REcolorado as distributed by MLS GRID. This data may not be complete. We recommend contacting the local school district to confirm school assignments for this home.
Get a cash offer in 3 minutes
Find out how much your home could sell for in as little as 3 minutes with a no-obligation cash offer.
Estimated market value
$838,600
Get a cash offer in 3 minutes
Find out how much your home could sell for in as little as 3 minutes with a no-obligation cash offer.
Estimated market value
$838,600
- Colorado
- Broomfield County
- Broomfield
- 80023
- Broadlands
- 4340 Nelson Drive
Nearby cities
Nearby neighborhoods
Nearby zip codes
Other Broomfield Topics
