PRICE IMPROVEMENT! Bring us an offer! An architectural masterpiece nestled in the heart of Bixby Knolls, where you can walk your children to school, your dog to the park, and to the vibrant shopping and dining destinations of Atlantic Avenue. Live where front porches invite spontaneous conversations, shared laughter, where children play freely, creating a true haven where bonds of community thrive. Back yard oasis, with custom brick patio, garden and fireside luxury, where the perfect indoor/ outdoor living is realized. Come experience timeless charm, sophistication, style, and neighborhood love, this incredible opportunity offers to all. Walk to shops, eateries, esteemed schools, parks, making daily errands a breeze. With its prime location, you have easy access to Orange County, LA and beyond, ensuring you're always connected to everything you need, want and enjoy! Embrace a life style that blends luxury, leisure, functionality and community. No detail is spared and every comfort is realized.
Sold for $1,510,000
Listed by: Team Fasnacht Realty • Alan Fasnacht • Contact: 562-243-5948
Bought with: Team Fasnacht Realty
Tax assessed value
$1,510,000
4340 Olive Ave, Long Beach, CA 90807
4beds
2,800sqft
Single Family Residence
Built in 1936
6,235 Square Feet Lot
$1,703,400 Zestimate®
$539/sqft
$5,262 Estimated rent
Home value
$1,703,400
$1.57M - $1.86M
$5,262/mo
Zestimate® history
Owner options
List your home for rent
$5,262/mo
Rent Zestimate®
Find your next renter with Zillow Rental Manager. Plus, with online applications, you can quickly screen prospective tenants – for free.
$5,262/mo
Rent Zestimate®
Refinance and save
$9,856/mo
Est. payment
Refinancing to a lower rate could help reduce your monthly payments and save thousands over the life of the loan.
$9,856/mo
Est. payment
Explore your selling options
Work with a Zillow partner agent
Leverage their expertise and Zillow's premium Showcase listings to get your home seen by more buyers.
Get startedList with your own agent
Get your home in front of millions of buyers by listing it on Zillow.
Learn how to do itSell it yourself
Take full control of how buyers see your home on Zillow by listing For Sale by Owner (FSBO).
List your homeWhat's special
Zillow last checked:
Listing updated:
Listed by:
Alan Fasnacht DRE #00542691 562-243-5948,
Team Fasnacht Realty
Bought with:
Alan Fasnacht, DRE #00542691
Team Fasnacht Realty
Source: CRMLS,MLS#: PW23189117 Originating MLS: California Regional MLS
Originating MLS: California Regional MLSFacts & features
Interior
Bedrooms & bathrooms
- Bedrooms: 4
- Bathrooms: 3
- Full bathrooms: 1
- 3/4 bathrooms: 2
- Main level bathrooms: 1
- Main level bedrooms: 2
Rooms
- Room types: Bedroom, Entry/Foyer, Family Room, Great Room, Kitchen, Loft, Living Room, Office, Pantry, Dining Room
Bedroom
- Features: Bedroom on Main Level
Bathroom
- Features: Bathtub, Linen Closet, Separate Shower
Kitchen
- Features: Kitchen/Family Room Combo, Stone Counters, Walk-In Pantry
Pantry
- Features: Walk-In Pantry
Heating
- Central
Cooling
- Central Air
Appliances
- Included: 6 Burner Stove, Built-In Range, Double Oven, Dishwasher, Disposal, Refrigerator, Trash Compactor
- Laundry: Washer Hookup, Gas Dryer Hookup, In Garage
Features
- Chair Rail, Cathedral Ceiling(s), Separate/Formal Dining Room, High Ceilings, Pantry, Paneling/Wainscoting, Storage, Bedroom on Main Level, Loft, Walk-In Pantry
- Flooring: Tile, Wood
- Windows: Bay Window(s), French/Mullioned
- Has fireplace: Yes
- Fireplace features: Family Room, Gas, Living Room, Outside
- Common walls with other units/homes: No Common Walls
Interior area
- Total interior livable area: 2,800 sqft
Property
Parking
- Total spaces: 2
- Parking features: Direct Access, Door-Single, Garage, Off Street, Oversized, Storage
- Attached garage spaces: 2
Accessibility
- Accessibility features: Parking
Features
- Levels: Two
- Stories: 2
- Entry location: front
- Patio & porch: Brick, Covered, Open, Patio
- Exterior features: Lighting
- Pool features: None
- Spa features: None
- Fencing: Vinyl,Wood
- Has view: Yes
- View description: Neighborhood
Lot
- Size: 6,235 Square Feet
- Features: Back Yard, Front Yard, Garden, Lawn, Landscaped, Sprinkler System, Yard
Details
- Additional structures: Storage, Cabana
- Parcel number: 7138005014
- Zoning: LBR1N
- Special conditions: Standard,Trust
Construction
Type & style
- Home type: SingleFamily
- Architectural style: Custom
- Property subtype: Single Family Residence
Materials
- Foundation: Raised
- Roof: Composition
Condition
- Turnkey
- New construction: No
- Year built: 1936
Utilities & green energy
- Electric: Electricity - On Property, 220 Volts in Garage
- Sewer: Public Sewer
- Water: Public
- Utilities for property: Electricity Connected, Natural Gas Connected, Sewer Connected, Water Connected
Community & HOA
Community
- Features: Street Lights, Sidewalks
- Security: Carbon Monoxide Detector(s), Smoke Detector(s)
- Subdivision: Bixby Knolls (Bk)
Location
- Region: Long Beach
Financial & listing details
- Price per square foot: $539/sqft
- Tax assessed value: $1,510,000
- Annual tax amount: $19,684
- Date on market: 10/10/2023
- Cumulative days on market: 153 days
- Listing terms: Cash,Cash to New Loan,Conventional
- Road surface type: Paved
Price history
| Date | Event | Price |
|---|---|---|
| 7/30/2024 | Sold | $1,510,000-9.6%$539/sqft |
Source:  CRMLS #PW23189117 Report a problem CRMLS #PW23189117 Report a problem | ||
| 7/12/2024 | Pending sale | $1,670,000$596/sqft |
Source: CRMLS #PW23189117 Report a problem | ||
Public tax history
| Year | Property taxes | Tax assessment |
|---|---|---|
| 2025 | $19,684 +126.7% | $1,510,000 +126.7% |
| 2024 | $8,682 +1.7% | $666,157 +2% |
| 2023 | $8,537 +6.5% | $653,096 +2% |
| 2022 | $8,017 +2.1% | $640,291 +2% |
| 2021 | $7,852 +0.3% | $627,737 +1% |
| 2020 | $7,830 | $621,301 +2% |
| 2019 | $7,830 +4.7% | $609,119 +2% |
| 2018 | $7,479 | $597,177 +2% |
| 2017 | $7,479 +1.1% | $585,469 +2% |
| 2016 | $7,400 +7.7% | $573,990 +1.5% |
| 2015 | $6,868 +5% | $565,369 +2% |
| 2014 | $6,542 | $554,295 +2.5% |
| 2012 | -- | $540,971 +2% |
| 2011 | -- | $530,365 +0.8% |
| 2010 | -- | $526,403 -0.2% |
| 2009 | -- | $527,654 +2% |
| 2008 | -- | $517,309 +2% |
| 2007 | -- | $507,167 +2% |
| 2006 | -- | $497,224 |
| 2005 | -- | $497,224 +4% |
| 2004 | -- | $477,919 +1.9% |
| 2003 | -- | $469,161 +28.5% |
| 2002 | -- | $365,000 +7.2% |
| 2000 | -- | $340,500 |
Find assessor info on the county website
Neighborhood: Bixby Knolls
Nearby homes
- $1,177,3002 bd2 ba2.3k sqft4350 Olive Ave, Long Beach, CA 90807Off Market
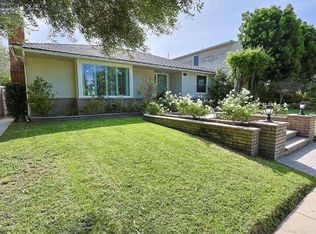
- $1,437,6003 bd3 ba2k sqft4334 Olive Ave, Long Beach, CA 90807Off Market
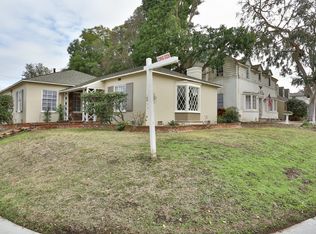
- $1,309,9003 bd2 ba1.9k sqft800 E Tehachapi Dr, Long Beach, CA 90807Off Market
- $1,539,1004 bd3 ba2.4k sqft4324 Olive Ave, Long Beach, CA 90807Off Market
- $1,373,9004 bd3 ba2.4k sqft4324 N Olive Ave, Long Beach, CA 90807Off Market
- $1,652,0004 bd3 ba3.3k sqft4343 Myrtle Ave, Long Beach, CA 90807Off Market
- $1,309,3002 bd2 ba1.8k sqft4333 Myrtle Ave, Long Beach, CA 90807Off Market
- $1,324,8003 bd3 ba2.1k sqft4320 Olive Ave, Long Beach, CA 90807Off Market
Nearby schools
GreatSchools rating
- 9/10Longfellow Elementary SchoolGrades: K-5Distance: 0.6 mi
- 7/10Hughes Middle SchoolGrades: 6-8Distance: 0.5 mi
- 7/10Polytechnic High SchoolGrades: 9-12Distance: 3.3 mi
Schools provided by the listing agent
- Elementary: Longfellow
- Middle: Hughes
- High: Polytechnic
Source: CRMLS. This data may not be complete. We recommend contacting the local school district to confirm school assignments for this home.
Get a cash offer in 3 minutes
Find out how much your home could sell for in as little as 3 minutes with a no-obligation cash offer.
Estimated market value
$1,703,400
Get a cash offer in 3 minutes
Find out how much your home could sell for in as little as 3 minutes with a no-obligation cash offer.
Estimated market value
$1,703,400
- California
- Los Angeles County
- Long Beach
- 90807
- Bixby Knolls
- 4340 Olive Ave
Nearby cities
Nearby neighborhoods
Nearby zip codes
Other Long Beach Topics
