A masterwork of scale, sophistication, and setting, this privately gated estate redefines modern luxury living. Conceived for those with a global sensibility and a collector’s eye, the property spans over 16,000± square feet and rests on 2.2± impeccably manicured acres, offering a level of finish and amenity rarely seen in metro Atlanta. The current owners have reimagined every inch of the home to reflect an elevated, contemporary aesthetic, at once grand and intimate, timeless and current. Beyond the stately, double-height foyer, discover a formal fireside salon, a banquet-sized dining room and the striking champagne room: an artfully designed space punctuated by custom iron doors, a sculptural chandelier, a dry bar with dual wine refrigerators and a full bathroom, ideal for hosting or a retreat. At the heart of the home, the soaring great room captivates with a two-story window wall, architectural fireplace installation and a floating curved staircase that serves as both a design centerpiece and conversation starter. The chef’s kitchen is as functional as it is beautiful, flowing seamlessly into a keeping room, breakfast room and an adjoining scullery equipped as a full second catering kitchen. The main-level primary suite is a tour de force unto itself, featuring what may be the most impressive closets in private residential design. One is a bespoke, two-story couture gallery inspired by a Chanel boutique, created to showcase a world-class wardrobe. The other, reminiscent of a Tom Ford atelier, exudes sophisticated tailoring and sleek design. The upper level features six en suite bedrooms and two open-concept living lounges, ideal for hosting guests or accommodating a variety of lifestyle needs. The terrace level rivals any five-star resort with a glass-enclosed wine cellar and tasting room, a professional cinema, a state-of-the-art gym with a steam shower, an expansive recreation room with multiple entertaining zones and a fully self-contained guest apartment complete with a kitchenette. Outdoors, the estate unfolds into a world-class destination: a resort-caliber pool, illuminated tennis court and open-air kitchen pavilion with a fireplace invite year-round al fresco living. The four-car garage, with ceiling height engineered for car lifts, is a collector’s haven. Additional features include a three-stop elevator, barrel tile roof, designer lighting throughout, dual laundry rooms, and four covered verandas overlooking the private grounds. The property offers complete peace of mind with security systems, cameras and full perimeter gating. Ideally situated just outside the entrance of Atlanta Country Club, the estate enjoys a coveted location with effortless access to Sandy Springs, Buckhead, Truist Park and some of Atlanta’s finest natural amenities, including the Chattahoochee Nature Center and Sope Creek Trail. Moments from major interstates, yet cocooned in complete privacy, this is a rare opportunity to own a property of this scale, substance and proximity.
Closed
Zillow last checked:
Listing updated:
Bought with:
Gwendolyn G McKinley, 254014
GG Sells Atlanta
Source: FMLS GA,MLS#: 7640098
Price history
| Date | Event | Price |
|---|---|---|
| 11/20/2025 | Sold | $7,900,000-1.2%$491/sqft |
Source:  FMLS GA #7640098 Report a problem FMLS GA #7640098 Report a problem | ||
| 10/2/2025 | Pending sale | $7,995,000$497/sqft |
Source: FMLS GA #7640098 Report a problem | ||
| 9/2/2025 | Listed for sale | $7,995,000+2.5%$497/sqft |
Source: FMLS GA #7640098 Report a problem | ||
| 8/4/2025 | Sold | $7,800,000+66%$485/sqft |
Source: Agent Provided Report a problem | ||
| 4/12/2022 | Sold | $4,700,000-6%$292/sqft |
Source: FMLS GA #6945440 Report a problem | ||
| 3/21/2022 | Pending sale | $5,000,000$311/sqft |
Source: FMLS GA #6945440 Report a problem | ||
| 3/7/2022 | Contingent | $5,000,000$311/sqft |
Source: FMLS GA #6945440 Report a problem | ||
| 12/13/2021 | Price change | $5,000,000-9.1%$311/sqft |
Source: FMLS GA #6945440 Report a problem | ||
| 9/23/2021 | Listed for sale | $5,500,000+18.2%$342/sqft |
Source:  GAMLS #9055465 Report a problem GAMLS #9055465 Report a problem | ||
| 1/26/2021 | Sold | $4,651,300-11.4%$289/sqft |
Source: Public Record Report a problem | ||
| 12/10/2018 | Listing removed | $5,250,000$326/sqft |
Source: Berkshire Hathaway Home Services Georgia Properties #6011519 Report a problem | ||
| 5/17/2018 | Price change | $5,250,000-4.5%$326/sqft |
Source: Berkshire Hathaway HomeServices Georgia Properties - East Cobb #6011519 Report a problem | ||
| 9/29/2017 | Listed for sale | $5,500,000+312%$342/sqft |
Source: Berkshire Hathaway HomeServices Georgia Properties #5913644 Report a problem | ||
| 5/4/2010 | Sold | $1,335,000-29%$83/sqft |
Source: Public Record Report a problem | ||
| 4/23/2009 | Sold | $1,879,650-62.4%$117/sqft |
Source: Public Record Report a problem | ||
| 7/21/2008 | Listing removed | $5,000,000$311/sqft |
Source: NCI #3678783 Report a problem | ||
| 7/19/2008 | Listed for sale | $5,000,000+635.3%$311/sqft |
Source: NCI #3678783 Report a problem | ||
| 11/6/2003 | Sold | $680,000+36%$42/sqft |
Source: Public Record Report a problem | ||
| 1/23/2002 | Sold | $500,000$31/sqft |
Source: Public Record Report a problem | ||
Nearby homes

- $6,070,0007 bd9 ba-- sqft4348 Paper Mill Rd SE, Marietta, GA 30067Sold
- $5,534,3006 bd8 ba14k sqft4320 Paper Mill Rd SE, Marietta, GA 30067Off Market
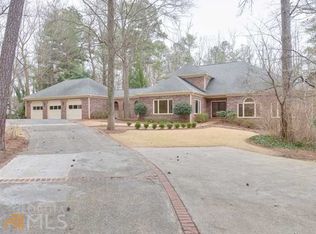
- $1,715,3004 bd4 ba5.3k sqft4364 Paper Mill Rd SE, Marietta, GA 30067Off Market
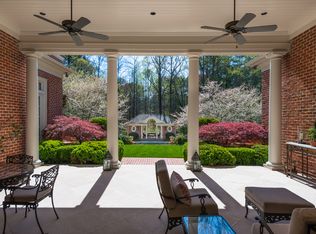
- $4,621,6006 bd8 ba13k sqft4300 Paper Mill Rd SE, Marietta, GA 30067Off Market
Get a cash offer in 3 minutes
Find out how much your home could sell for in as little as 3 minutes with a no-obligation cash offer.
Estimated market value
$7,810,100
