Captivating Two-Story Home in Willow Walk: Modern Comfort and Convenience! Welcome to this stunning Ventura model, a meticulously designed two-story home that seamlessly blends modern comfort with elegant style. This 3-bedroom, 2.5-bathroom residence features an expansive 2,287 sq ft layout, perfect for today’s discerning homeowner. Step into an open floor plan where the large kitchen takes center stage, boasting 42" wood cabinets, an oversized quartz island, and stainless steel appliances. The kitchen overlooks a spacious family room, bathed in natural light from the 8' triple sliding door that opens to a private covered lanai—ideal for year-round enjoyment and entertaining. The dining area, adjacent to the kitchen, offers a seamless indoor-outdoor experience, with immediate access to the lanai. The impressive entryway leads to a versatile upstairs loft, perfect for a home office or play area, and a conveniently located laundry room. The large master suite is a true retreat, featuring an oversized walk-in shower, Corian countertops, double sinks, and an expansive walk-in closet. The additional bedrooms are equally spacious, offering comfort and privacy for family or guests. Each room is well-appointed with ample closet space and easy access to the loft area and shared bathroom. Enjoy the Florida lifestyle to the fullest with a fully screened back patio and a fully fenced backyard, situated on a premium lakefront lot. Whether you're sipping your morning coffee or hosting a BBQ, the serene water views provide a picturesque backdrop for all your outdoor activities. Situated in the serene community of Willow Walk, this home offers an array of amenities including a beautiful pool, playground, and walking trails. Residents enjoy easy access to award-winning beaches, shopping at the nearby Ellenton Prime Outlet Mall, and outdoor activities along the scenic Manatee River. The convenient location near I-75 and I-275 ensures a quick commute to St. Petersburg, Tampa, Bradenton, and Sarasota. Embrace the perfect blend of comfort, style, and convenience in this exceptional property. Schedule your private showing today!
Sold for $399,900
$399,900
4340 REISSWOOD LOOP, PALMETTO, FL 34221
3beds
2,273sqft
Single Family Residence
Built in 2020
5,401 Square Feet Lot
$375,500 Zestimate®
$176/sqft
$2,461 Estimated rent
Home value
$375,500
$357,000 - $394,000
$2,461/mo
Zestimate® history
Owner options
List your home for rent
$2,461/mo
Rent Zestimate®
Find your next renter with Zillow Rental Manager. Plus, with online applications, you can quickly screen prospective tenants – for free.
$2,461/mo
Rent Zestimate®
Refinance and save
$2,661/mo
Est. payment
Refinancing to a lower rate could help reduce your monthly payments and save thousands over the life of the loan.
$2,661/mo
Est. payment
Explore your selling options
Work with a Zillow partner agent
Leverage their expertise and Zillow's premium Showcase listings to get your home seen by more buyers.
Get startedList with your own agent
Get your home in front of millions of buyers by listing it on Zillow.
Learn how to do itSell it yourself
Take full control of how buyers see your home on Zillow by listing For Sale by Owner (FSBO).
List your homeWhat's special
Zillow last checked:
Listing updated:
Listed by:
Ronald Pepka 941-877-1488,
KELLER WILLIAMS ON THE WATER 941-729-7400
Bought with:
Marissa Suttell, 3308485
CORCORAN DWELLINGS
Source: Stellar MLS,MLS#: A4612156 Originating MLS: Sarasota - Manatee
Originating MLS: Sarasota - Manatee
Facts & features
Interior
Bedrooms & bathrooms
- Bedrooms: 3
- Bathrooms: 3
- Full bathrooms: 2
- 1/2 bathrooms: 1
Rooms
- Room types: Great Room, Utility Room, Loft
Primary bedroom
- Features: Walk-In Closet(s)
- Level: Second
- Dimensions: 16x13
Bedroom 2
- Features: Built-in Closet
- Level: Second
- Dimensions: 10x11
Bedroom 3
- Features: Built-in Closet
- Level: Second
- Dimensions: 11x11
Bonus room
- Features: No Closet
- Level: Second
- Dimensions: 16x13
Dining room
- Level: First
- Dimensions: 13x25
Great room
- Level: First
- Dimensions: 13x25
Kitchen
- Level: First
- Dimensions: 12x20
Living room
- Level: First
- Dimensions: 13x25
Heating
- Central, Electric, Heat Pump
Cooling
- Central Air
Appliances
- Included: Dishwasher, Disposal, Electric Water Heater, Microwave, Range
- Laundry: Inside, Laundry Room, Upper Level
Features
- Eating Space In Kitchen, High Ceilings, In Wall Pest System, Kitchen/Family Room Combo, Living Room/Dining Room Combo, Open Floorplan, Solid Surface Counters, Stone Counters, Thermostat, Walk-In Closet(s)
- Flooring: Carpet, Tile, Vinyl
- Doors: Sliding Doors
- Windows: ENERGY STAR Qualified Windows, Low Emissivity Windows, Hurricane Shutters, Hurricane Shutters/Windows
- Has fireplace: No
Interior area
- Total structure area: 2,673
- Total interior livable area: 2,273 sqft
Property
Parking
- Total spaces: 2
- Parking features: Garage - Attached
- Attached garage spaces: 2
- Details: Garage Dimensions: 18x20
Features
- Levels: Two
- Stories: 2
- Patio & porch: Covered, Patio, Screened
- Exterior features: Irrigation System, Lighting, Sidewalk
- Fencing: Vinyl
- Has view: Yes
- View description: Pond
- Has water view: Yes
- Water view: Pond
Lot
- Size: 5,401 Square Feet
- Features: Sidewalk
Details
- Parcel number: 760926109
- Zoning: RESIDENTIA
- Special conditions: None
Construction
Type & style
- Home type: SingleFamily
- Property subtype: Single Family Residence
Materials
- Block, Stucco
- Foundation: Slab
- Roof: Shingle
Condition
- New construction: No
- Year built: 2020
Details
- Builder model: Ventura
- Builder name: Inland Homes
Utilities & green energy
- Sewer: Public Sewer
- Water: Public
- Utilities for property: BB/HS Internet Available, Cable Available, Electricity Available, Electricity Connected, Public, Sewer Connected
Green energy
- Energy efficient items: Appliances, HVAC, Lighting, Roof, Thermostat, Windows
- Water conservation: Drip Irrigation
Community & HOA
Community
- Features: Community Mailbox, Deed Restrictions, Playground, Pool, Sidewalks
- Security: Smoke Detector(s)
- Pet fee: $0 monthly
- Subdivision: WILLOW WALK PH IIA-IIB-IID
HOA
- Has HOA: Yes
- Amenities included: Fence Restrictions, Playground, Pool, Vehicle Restrictions
- Services included: Common Area Taxes, Community Pool, Manager
- HOA fee: $9 monthly
- HOA name: C & S Community Management/ Bill McGann
- HOA phone: 941-758-9454
Location
- Region: Palmetto
Financial & listing details
- Price per square foot: $176/sqft
- Tax assessed value: $343,421
- Annual tax amount: $5,289
- Date on market: 5/29/2024
- Cumulative days on market: 41 days
- Listing terms: Conventional,FHA,USDA Loan,VA Loan
- Ownership: Fee Simple
- Total actual rent: 0
- Electric utility on property: Yes
- Road surface type: Asphalt
Price history
| Date | Event | Price |
|---|---|---|
| 8/8/2024 | Sold | $399,900$176/sqft |
Source:  Stellar MLS #A4612156 Report a problem Stellar MLS #A4612156 Report a problem | ||
| 7/11/2024 | Pending sale | $399,900$176/sqft |
Source: Stellar MLS #A4612156 Report a problem | ||
| 6/29/2024 | Price change | $399,900-2.4%$176/sqft |
Source: Stellar MLS #A4612156 Report a problem | ||
| 6/3/2024 | Price change | $409,900-2.4%$180/sqft |
Source: Stellar MLS #A4612156 Report a problem | ||
| 5/29/2024 | Listed for sale | $419,900+41.9%$185/sqft |
Source: Stellar MLS #A4612156 Report a problem | ||
| 8/17/2020 | Sold | $296,000-2%$130/sqft |
Source: Public Record Report a problem | ||
| 5/29/2020 | Pending sale | $301,895$133/sqft |
Source: NEW HOME STAR FLORIDA LLC #O5855284 Report a problem | ||
| 2/4/2020 | Listed for sale | $301,895$133/sqft |
Source: Inland Homes Report a problem | ||
Public tax history
| Year | Property taxes | Tax assessment |
|---|---|---|
| 2025 | $3,818 -29.4% | $135,944 -49.5% |
| 2024 | $5,404 +2.2% | $269,148 +3% |
| 2023 | $5,289 +2.7% | $261,309 +3% |
| 2022 | $5,148 +0.5% | $253,698 +3% |
| 2021 | $5,122 +115.6% | $246,309 +885.2% |
| 2020 | $2,375 +29.1% | $25,000 +1068.2% |
| 2019 | $1,841 | $2,140 |
Find assessor info on the county website
Neighborhood: 34221
Nearby homes
- $334,9003 bd3 ba1.9k sqft4344 Reisswood Loop, Palmetto, FL 34221Off Market
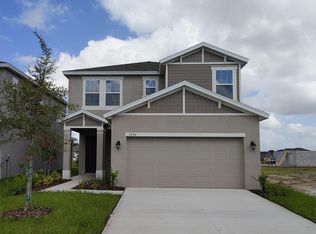
- $311,2002 bd2 ba2k sqft4348 Reisswood Loop, Palmetto, FL 34221Off Market
- $330,0002 bd2 ba1.4k sqft4352 Reisswood Loop, Palmetto, FL 34221Sold

- $327,0003 bd2 ba1.9k sqft4331 Reisswood Loop, Palmetto, FL 34221Off Market
- $308,3002 bd2 ba1.4k sqft4511 Birdsong Dr, Palmetto, FL 34221Off Market
- $364,6004 bd3 ba2.2k sqft4324 Reisswood Loop, Palmetto, FL 34221Off Market
- $351,7003 bd3 ba1.9k sqft4316 Reisswood Loop, Palmetto, FL 34221Off Market
- $328,0003 bd3 ba1.8k sqft4343 Reisswood Loop, Palmetto, FL 34221Off Market
Nearby schools
GreatSchools rating
- 6/10James Tillman Elementary Magnet SchoolGrades: PK-5Distance: 2.1 mi
- 5/10Buffalo Creek Middle SchoolGrades: 6-8Distance: 2.4 mi
- 2/10Palmetto High SchoolGrades: 8-12Distance: 4 mi
Schools provided by the listing agent
- Elementary: James Tillman Elementary
- Middle: Lincoln Middle
- High: Palmetto High
Source: Stellar MLS. This data may not be complete. We recommend contacting the local school district to confirm school assignments for this home.
Get a cash offer in 3 minutes
Find out how much your home could sell for in as little as 3 minutes with a no-obligation cash offer.
Estimated market value
$375,500
Get a cash offer in 3 minutes
Find out how much your home could sell for in as little as 3 minutes with a no-obligation cash offer.
Estimated market value
$375,500
- Florida
- Manatee County
- Palmetto
- 34221
- 4340 REISSWOOD LOOP
Nearby cities
Nearby neighborhoods
Nearby zip codes
Other Palmetto Topics
