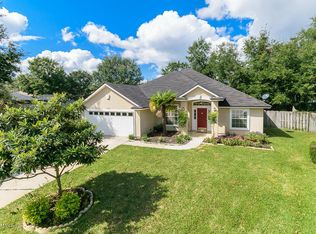
Located in the highly desirable Julington Creek Plantation, this beautifully maintained home sits on nearly a quarter-acre lot with a courtyard entry and oversized garage, and fully fenced backyard. Step inside to soaring 11-foot ceilings in the entry, dining, and living rooms, complemented by hardwood floors throughout the formal dining, formal living, and all bedrooms—no carpet anywhere. Versatile split floor plan combines open concept living with defined spaces. The kitchen features 42'' maple cabinets, stainless steel Maytag appliances, and overlooks the family room, where French doors open to a covered and screened lanai. Plantation shutters add charm in the dining room and front bedroom/office. The spacious primary suite boasts a tray ceiling, private lanai access, a large walk-in closet, and a spa-like bath with dual vanities, soaking tub, and walk-in shower. Roof (2018), HVAC (2024), Water heater (2024), Whole house water softener, Utility Sink, Irrigation System on Well.
Closed
$465,000
4340 RYE Court, St. Johns, FL 32259
4beds
2,055sqft
Single Family Residence
Built in 2002
10,018 Square Feet Lot
$467,800 Zestimate®
$226/sqft
$2,763 Estimated rent
Home value
$467,800
$440,000 - $501,000
$2,763/mo
Zestimate® history
Owner options
List your home for rent
$2,763/mo
Rent Zestimate®
Find your next renter with Zillow Rental Manager. Plus, with online applications, you can quickly screen prospective tenants – for free.
$2,763/mo
Rent Zestimate®
Refinance and save
$3,583/mo
Est. payment
Refinancing to a lower rate could help reduce your monthly payments and save thousands over the life of the loan.
$3,583/mo
Est. payment
Explore your selling options
Work with a Zillow partner agent
Leverage their expertise and Zillow's premium Showcase listings to get your home seen by more buyers.
Get startedList with your own agent
Get your home in front of millions of buyers by listing it on Zillow.
Learn how to do itSell it yourself
Take full control of how buyers see your home on Zillow by listing For Sale by Owner (FSBO).
List your homeWhat's special
Zillow last checked:
Listing updated:
Listed by:
TYLER RODRIGUEZ 904-322-0925,
FLORIDA HOMES REALTY & MTG LLC 904-996-9115
Bought with:
COLDWELL BANKER VANGUARD REALTY
Source: realMLS,MLS#: 2108412
Facts & features
Interior
Bedrooms & bathrooms
- Bedrooms: 4
- Bathrooms: 2
- Full bathrooms: 2
Primary bedroom
- Level: Main
- Area: 264.74 Square Feet
- Dimensions: 17.08 x 15.50
Bedroom 2
- Level: Main
- Area: 121.67 Square Feet
- Dimensions: 11.50 x 10.58
Bedroom 3
- Level: Main
- Area: 147.84 Square Feet
- Dimensions: 14.08 x 10.50
Bedroom 4
- Description: Bedroom 4/Office
- Level: Main
- Area: 105.22 Square Feet
- Dimensions: 11.17 x 9.42
Primary bathroom
- Level: Main
- Area: 176.35 Square Feet
- Dimensions: 21.17 x 8.33
Bathroom 2
- Level: Main
- Area: 56.77 Square Feet
- Dimensions: 7.83 x 7.25
Dining room
- Level: Main
- Area: 119 Square Feet
- Dimensions: 11.42 x 10.42
Family room
- Level: Main
- Area: 237.67 Square Feet
- Dimensions: 17.83 x 13.33
Kitchen
- Level: Main
- Area: 238.3 Square Feet
- Dimensions: 20.42 x 11.67
Living room
- Level: Main
- Area: 338.57 Square Feet
- Dimensions: 22.83 x 14.83
Heating
- Central, Electric
Cooling
- Central Air, Electric
Appliances
- Included: Dishwasher, Disposal, Electric Cooktop, Electric Oven, Electric Water Heater, Microwave, Refrigerator, Water Softener Owned
- Laundry: Electric Dryer Hookup, Washer Hookup
Features
- Breakfast Bar, Ceiling Fan(s), Eat-in Kitchen, Entrance Foyer, Pantry, Primary Bathroom -Tub with Separate Shower, Master Downstairs, Split Bedrooms, Walk-In Closet(s)
- Flooring: Tile, Wood
Interior area
- Total structure area: 2,790
- Total interior livable area: 2,055 sqft
Property
Parking
- Total spaces: 2
- Parking features: Attached, Covered, Garage, Garage Door Opener
- Attached garage spaces: 2
Features
- Levels: One
- Stories: 1
- Patio & porch: Covered, Front Porch, Porch, Rear Porch, Screened
- Fencing: Back Yard,Privacy,Vinyl,Wood
Lot
- Size: 10,018 Square Feet
- Dimensions: 50' x 124.64' x 140.11' x 124.73
- Features: Cul-De-Sac, Dead End Street, Irregular Lot, Sprinklers In Front, Sprinklers In Rear
Details
- Parcel number: 2495406630
- Zoning description: PUD
Construction
Type & style
- Home type: SingleFamily
- Architectural style: Traditional
- Property subtype: Single Family Residence
Materials
- Other, Stucco
- Roof: Shingle
Condition
- New construction: No
- Year built: 2002
Utilities & green energy
- Sewer: Public Sewer
- Water: Public
- Utilities for property: Electricity Connected, Sewer Connected, Water Connected
Community & HOA
Community
- Subdivision: Julington Creek Plan
HOA
- Has HOA: Yes
- Amenities included: Pool, Basketball Court, Children's Pool, Clubhouse, Fitness Center, Golf Course, Jogging Path, Maintenance Grounds, Management - Full Time, Management - Off Site, Park, Pickleball, Playground, Tennis Court(s)
- HOA fee: $560 annually
- HOA name: Julington Creek Plantation Property Owners' Assc.
- HOA phone: 904-417-7600
Location
- Region: Saint Johns
Financial & listing details
- Price per square foot: $226/sqft
- Tax assessed value: $365,165
- Annual tax amount: $2,327
- Date on market: 9/11/2025
- Listing terms: Cash,Conventional,FHA,VA Loan
- Road surface type: Asphalt
Price history
| Date | Event | Price |
|---|---|---|
| 11/12/2025 | Sold | $465,000-1%$226/sqft |
Source:  realMLS #2108412 Report a problem realMLS #2108412 Report a problem | ||
| 10/1/2025 | Price change | $469,900-1.1%$229/sqft |
Source: realMLS #2108412 Report a problem | ||
| 9/12/2025 | Listed for sale | $474,900+82.7%$231/sqft |
Source: realMLS #2108412 Report a problem | ||
| 9/18/2015 | Sold | $260,000-3.5%$127/sqft |
Source: realMLS #778927 Report a problem | ||
| 8/14/2015 | Pending sale | $269,500$131/sqft |
Source: WATSON REALTY CORP #778927 Report a problem | ||
| 7/15/2015 | Price change | $269,500-2%$131/sqft |
Source: Watson Realty Corp. #N778927 Report a problem | ||
| 6/23/2015 | Listed for sale | $275,000-1.8%$134/sqft |
Source: WATSON REALTY CORP #778927 Report a problem | ||
| 5/16/2015 | Listing removed | $279,900$136/sqft |
Source: Watson Realty Corp. #N749664 Report a problem | ||
| 3/20/2015 | Price change | $279,900-1.8%$136/sqft |
Source: Watson Realty Corp. #N749664 Report a problem | ||
| 12/18/2014 | Listed for sale | $285,000+9.6%$139/sqft |
Source: Watson Realty Corp #N749664 Report a problem | ||
| 7/6/2005 | Sold | $260,000+49.9%$127/sqft |
Source: Public Record Report a problem | ||
| 6/26/2002 | Sold | $173,400$84/sqft |
Source: Public Record Report a problem | ||
Public tax history
| Year | Property taxes | Tax assessment |
|---|---|---|
| 2025 | $4,418 +11.4% | $231,626 +2.9% |
| 2024 | $3,966 +10.5% | $225,098 +3% |
| 2023 | $3,588 +2.2% | $218,542 +3% |
| 2022 | $3,509 +8.5% | $212,177 +3% |
| 2021 | $3,234 +0.3% | $205,997 +1.4% |
| 2020 | $3,224 -1.2% | $203,153 +2.3% |
| 2019 | $3,263 | $198,586 +1.9% |
| 2018 | $3,263 +3.6% | $194,883 +2.1% |
| 2017 | $3,151 | $190,875 -0.9% |
| 2016 | $3,151 +0.7% | $192,557 +6.7% |
| 2015 | $3,129 +15% | $180,448 +13.7% |
| 2014 | $2,722 | $158,673 +4.5% |
| 2013 | -- | $151,774 +0.8% |
| 2012 | -- | $150,607 -3.1% |
| 2011 | -- | $155,440 -0.2% |
| 2010 | -- | $155,806 -10.8% |
| 2009 | -- | $174,685 -17.7% |
| 2008 | -- | $212,182 -7.7% |
| 2007 | -- | $229,826 +2.5% |
| 2006 | -- | $224,220 +40.1% |
| 2005 | -- | $160,049 +3% |
| 2004 | -- | $155,387 +1.9% |
| 2003 | -- | $152,490 |
Find assessor info on the county website
Neighborhood: Fruit Cove
Nearby homes
- $513,0004 bd2 ba2.3k sqft4336 Rye Ct, Saint Johns, FL 32259Off Market
- $645,7006 bd4 ba3.9k sqft4333 Rye Ct, Saint Johns, FL 32259Off Market
- $389,2003 bd2 ba1.9k sqft4332 Rye Ct, Saint Johns, FL 32259Off Market
- $441,9004 bd2 ba2k sqft4329 Rye Ct, Saint Johns, FL 32259Off Market
- $384,9003 bd2 ba1.6k sqft4325 Rye Ct, Saint Johns, FL 32259Off Market
- $496,2004 bd2 ba2.1k sqft4328 Rye Ct, Saint Johns, FL 32259Off Market
- $495,1004 bd2 ba2k sqft4428 N Pennycress Pl, Saint Johns, FL 32259Off Market
- $433,6003 bd2 ba1.6k sqft4424 N Pennycress Pl, Saint Johns, FL 32259Off Market
Nearby schools
GreatSchools rating
- 9/10Durbin Creek Elementary SchoolGrades: PK-5Distance: 1.1 mi
- 10/10Fruit Cove Middle SchoolGrades: 6-8Distance: 0.5 mi
- 9/10Creekside High SchoolGrades: 8-12Distance: 2.1 mi
Schools provided by the listing agent
- High: Creekside
Source: realMLS. This data may not be complete. We recommend contacting the local school district to confirm school assignments for this home.
Get a cash offer in 3 minutes
Find out how much your home could sell for in as little as 3 minutes with a no-obligation cash offer.
Estimated market value
$467,800
Get a cash offer in 3 minutes
Find out how much your home could sell for in as little as 3 minutes with a no-obligation cash offer.
Estimated market value
$467,800
- Florida
- Saint Johns County
- Saint Johns
- 32259
- Fruit Cove
- 4340 RYE Court
Nearby cities
Nearby neighborhoods
Nearby zip codes
Other Saint Johns Topics
