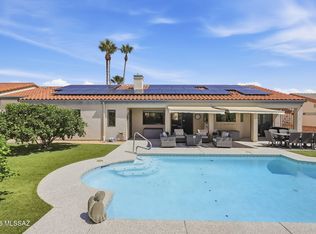
A low maintenance front landscaping is crowned by a red brick perimeter wall providing privacy to your front courtyard which offers nice views of the Santa Rita Mountains. Rich wood grain flooring, southwest color tones and a vaulted ceiling hover over this floor plan granting openness and apportionment. The quiet living room has two large opening windows for relaxing and enjoying cool evening breezes while the family room’s island media center separates the entertaining area. An efficient U-shaped kitchen design offers abundant workspace, bright white appliances and tile counter tops, a sink with backyard views, an eat-in counter space and easy service to the casual dining area. The desert paint tones continue into your master bedroom suite where you’ll find a glass French door access to the back patio. Plus, the wood flooring follows you into your master bath where double sinks and a spacious walk-in closet deliver convenience and elbow room. A brilliant office space has upgraded modern track lighting making it easy for reading and catching up on your computer work. And, your back patio offers a Santa Fe flare with its huge Ramada covering the red brick pavers giving you a place to relax with friends.
This property is not currently displayed as for sale or rent on Zillow. This may be different from what's on other websites or public sources.