Charming Midtown home with above ground pool is full of character and timeless appeal! This 3-bedroom, 1.5-bathroom brick home with a 1-car garage offers a rare blend of vintage charm and modern convenience. Step inside to discover original hardwood floors and a warm, inviting layout. The home features an inside utility room for added functionality, along with a vintage stove that adds unique charm you won't find in cookie-cutter homes. Outside, you will find a fully fenced private backyard oasis designed for both relaxation and entertaining. This spacious yard features an above ground swimming pool and an expansive patio area, creating the perfect setting for hosing gatherings or enjoying quiet evenings at home. A storage shed provides extra space for tools and equipment. A new roof will be installed at closing, offering peace of mind for the next owner. Located in the heart of Midtown, you'll love being just minutes from Tulsa's best shopping, dining, arts, and entertainment. Plus, The Gathering Place is only a short drive away! Perfect for outdoor activities, family time, or relaxing walks. If you're tired of the ordinary and looking for a home with true character, this one is a must-see! Midtown Location | Hardwood Floors | New Roof at Closing | Large Backyard | Entertainers Outdoor Space
For sale
Price cut: $3.5K (8/7)
$259,000
4340 S Norfolk Ave, Tulsa, OK 74105
3beds
1,192sqft
Single Family Residence
Built in 1953
9,365 Square Feet Lot
$-- Zestimate®
$217/sqft
$-- HOA
What's special
Above ground swimming poolExpansive patio areaStorage shedVintage stoveLarge backyardWarm inviting layoutInside utility room
- 144 days
- 648
- 36
Zillow last checked:
Listing updated:
Listed by:
Apryl Pritchett 580-239-2689,
Keller Williams Advantage
Source: MLS Technology, Inc.,MLS#: 2612601 Originating MLS: MLS Technology
Originating MLS: MLS TechnologyFacts & features
Interior
Bedrooms & bathrooms
- Bedrooms: 3
- Bathrooms: 2
- Full bathrooms: 1
- 1/2 bathrooms: 1
Heating
- Central, Gas
Cooling
- Central Air
Appliances
- Included: Gas Water Heater, Oven, Range, Refrigerator, Stove, Plumbed For Ice Maker
- Laundry: Washer Hookup, Electric Dryer Hookup, Gas Dryer Hookup
Features
- High Speed Internet, Laminate Counters, Cable TV, Wired for Data, Ceiling Fan(s), Electric Oven Connection
- Flooring: Tile, Wood
- Doors: Storm Door(s)
- Windows: Aluminum Frames
- Basement: Crawl Space
- Has fireplace: No
Interior area
- Total structure area: 1,192
- Total interior livable area: 1,192 sqft
Video & virtual tour
Property
Parking
- Total spaces: 1
- Parking features: Attached, Garage
- Attached garage spaces: 1
Features
- Levels: One
- Stories: 1
- Patio & porch: Deck, Patio, Porch
- Exterior features: Landscaping, Lighting, Rain Gutters
- Pool features: None
- Fencing: Chain Link,Full
Lot
- Size: 9,365 Square Feet
- Features: Mature Trees
Details
- Additional structures: Shed(s), Pergola
- Parcel number: 00625922500120
Construction
Type & style
- Home type: SingleFamily
- Property subtype: Single Family Residence
Materials
- Brick, Wood Frame
- Foundation: Crawlspace
- Roof: Asphalt,Fiberglass
Condition
- Year built: 1953
Utilities & green energy
- Sewer: Public Sewer
- Water: Public
- Utilities for property: Cable Available, Electricity Available, Natural Gas Available, Phone Available
Community & HOA
Community
- Features: Gutter(s)
- Security: No Safety Shelter, Security System Owned, Smoke Detector(s)
- Subdivision: Abdo Center Terrace Ii
HOA
- Has HOA: No
Location
- Region: Tulsa
Financial & listing details
- Price per square foot: $217/sqft
- Tax assessed value: $130,319
- Annual tax amount: $1,787
- Date on market: 4/9/2026
- Cumulative days on market: 148 days
- Listing terms: Conventional,FHA,VA Loan
Estimated market value
Not available
Estimated sales range
Not available
Not available
Price history
| Date | Event | Price |
|---|---|---|
| 8/7/2026 | Price change | $259,000-1.3%$217/sqft |
Source:  MLS Technology, Inc. #2612601 Report a problem MLS Technology, Inc. #2612601 Report a problem | ||
| 7/10/2026 | Price change | $262,500-2.6%$220/sqft |
Source: MLS Technology, Inc. #2612601 Report a problem | ||
| 5/22/2026 | Price change | $269,500-1.2%$226/sqft |
Source: MLS Technology, Inc. #2612601 Report a problem | ||
| 5/6/2026 | Price change | $272,900-0.8%$229/sqft |
Source: MLS Technology, Inc. #2612601 Report a problem | ||
| 4/12/2026 | Listed for sale | $275,000+261.8%$231/sqft |
Source: MLS Technology, Inc. #2612601 Report a problem | ||
| 4/7/1999 | Sold | $76,000$64/sqft |
Source: Public Record Report a problem | ||
Public tax history
| Year | Property taxes | Tax assessment |
|---|---|---|
| 2025 | $1,787 +6.8% | $13,335 +3.2% |
| 2024 | $1,673 +5.4% | $12,918 +3.2% |
| 2023 | $1,588 -1.7% | $12,512 +3.2% |
| 2022 | $1,616 +4.2% | $12,119 -4.8% |
| 2021 | $1,550 +4.7% | $12,736 +3% |
| 2020 | $1,481 -1.8% | $12,365 +3% |
| 2019 | $1,508 0% | $12,005 +12.7% |
| 2018 | $1,508 +3.1% | $10,656 -5.8% |
| 2017 | $1,463 +7.9% | $11,316 +1.9% |
| 2016 | $1,356 | $11,103 +3% |
| 2015 | $1,356 +3% | $10,780 |
| 2014 | $1,316 | $10,780 |
| 2013 | -- | $10,780 |
| 2012 | -- | $10,780 |
| 2011 | -- | $10,780 |
| 2010 | -- | $10,780 |
| 2009 | -- | $10,780 |
| 2008 | -- | $10,780 +3.8% |
| 2007 | -- | $10,383 +5% |
| 2006 | -- | $9,889 |
| 2005 | -- | $9,889 +3.2% |
| 2004 | $1,014 | $9,580 |
| 2003 | -- | $9,580 +10.2% |
| 2002 | -- | $8,690 +3.9% |
| 2001 | -- | $8,360 |
| 2000 | -- | $8,360 |
Find assessor info on the county website
Monthly payment
Est. payment
Payment breakdown
Explore the cost of this home by adjusting the details. Changes won't be saved.Climate risks
Neighborhood: Brookside
Nearby schools
Schools provided by the listing agent
- Elementary: Eliot
- High: Edison
- District: Tulsa - Sch Dist (1)
Source: MLS Technology, Inc.. This data may not be complete. We recommend contacting the local school district to confirm school assignments for this home.


Similar homes
- $264,5003 bd1 ba1.2k sqft4129 S Trenton Ave, Tulsa, OK 74105For Sale
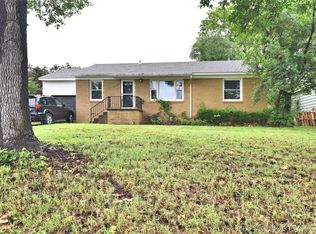 MLS ID #2619520, Angela Lemons, Chinowth & Cohen. MLS Technology, Inc.
 - $249,9003 bd2 ba1.4k sqft2486 E 54th St, Tulsa, OK 74105For Sale
 MLS ID #2625034, Laura Grunewald, McGraw, REALTORS. MLS Technology, Inc.
 - $238,9003 bd1 ba1.3k sqft4655 S Trenton Ave, Tulsa, OK 74105For Sale
 MLS ID #2618580, Mike Keys, McGraw, REALTORS. MLS Technology, Inc.
 - $379,0003 bd2 ba1.6k sqft4334 S Norfolk Ave, Tulsa, OK 74105For Sale
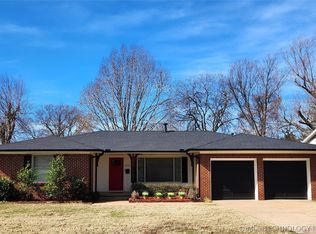 MLS ID #2606490, Ron Kelley, RFK Commercial, LLC. MLS Technology, Inc.
