Located on .91 acres in the sought after, gated community of the Vinings, this TL Carlson Const built home has been meticulously maintained by the original owner. 3bd/4ba plus flex room and office with screened in pool/spa is waiting for you. Open floor plan boasts hardwood flooring and ceramic tile throughout the main living spaces and carpet in the bedrooms. Enjoy cooking in the magnificent gourmet kitchen with granite counters, large center island, gas cooktop, built-in oven and microwave and stainless steel appliances! Spacious family room with built-ins, a fireplace and French doors that lead to screened lanai. Elegant spacious master retreat with 2 walk in closets. Primary bath has dual vanities, a shower, and garden tub. Light and Bright laundry room has under cabinet washer/dryer and lots of cabinets for storage. Enjoy the Florida lifestyle in the screened lanai with pool, hot tub, and summer kitchen with DCS Grille. Plenty of space for storage with the 3 car attached garage with mini-split to keep it heated or cooled and additional detached 2 car garage (24x30). The large game/flex room has wet bar and own bathroom and French doors that lead out to the screened pool area. Home is located near sports complexes, restaurants, hospitals, and schools.
Sold for $713,415
$713,415
4340 SE 40TH LANE, OCALA, FL 34480
4beds
3,235sqft
Single Family Residence
Built in 2007
0.91 Acres Lot
$733,500 Zestimate®
$221/sqft
$4,284 Estimated rent
Home value
$733,500
$689,000 - $785,000
$4,284/mo
Zestimate® history
Owner options
List your home for rent
$4,284/mo
Rent Zestimate®
Find your next renter with Zillow Rental Manager. Plus, with online applications, you can quickly screen prospective tenants – for free.
$4,284/mo
Rent Zestimate®
Refinance and save
$5,220/mo
Est. payment
Refinancing to a lower rate could help reduce your monthly payments and save thousands over the life of the loan.
$5,220/mo
Est. payment
Explore your selling options
Work with a Zillow partner agent
Leverage their expertise and Zillow's premium Showcase listings to get your home seen by more buyers.
Get startedList with your own agent
Get your home in front of millions of buyers by listing it on Zillow.
Learn how to do itSell it yourself
Take full control of how buyers see your home on Zillow by listing For Sale by Owner (FSBO).
List your homeWhat's special
Zillow last checked:
Listing updated:
Listed by:
Sarah Carlson 407-579-8935,
UPSIDE REAL ESTATE INC 407-308-5750
Bought with:
Kandi Hardesty, 621842
CHAMPION REAL ESTATE GROUP, IN
Source: Stellar MLS,MLS#: O6232574 Originating MLS: Orlando Regional
Originating MLS: Orlando Regional
Facts & features
Interior
Bedrooms & bathrooms
- Bedrooms: 4
- Bathrooms: 4
- Full bathrooms: 4
Rooms
- Room types: Bonus Room, Den/Library/Office, Family Room, Living Room
Primary bedroom
- Features: Walk-In Closet(s)
- Level: First
- Area: 289 Square Feet
- Dimensions: 17x17
Bedroom 2
- Features: Built-in Closet
- Level: First
- Area: 144 Square Feet
- Dimensions: 12x12
Bedroom 3
- Features: Built-in Closet
- Level: First
- Area: 144 Square Feet
- Dimensions: 12x12
Family room
- Level: First
- Area: 357 Square Feet
- Dimensions: 21x17
Game room
- Features: En Suite Bathroom
- Level: First
- Area: 144 Square Feet
- Dimensions: 12x12
Kitchen
- Level: First
- Area: 242 Square Feet
- Dimensions: 22x11
Living room
- Level: First
- Area: 168 Square Feet
- Dimensions: 14x12
Office
- Features: Built-in Closet
- Level: First
- Area: 143 Square Feet
- Dimensions: 13x11
Heating
- Central, Electric
Cooling
- Central Air
Appliances
- Included: Oven, Dishwasher, Disposal, Dryer, Electric Water Heater, Microwave, Range, Refrigerator, Washer
- Laundry: Inside, Laundry Room
Features
- Ceiling Fan(s), Central Vacuum, Crown Molding, Kitchen/Family Room Combo, Primary Bedroom Main Floor, Solid Surface Counters, Split Bedroom, Walk-In Closet(s)
- Flooring: Carpet, Ceramic Tile, Hardwood
- Has fireplace: Yes
- Fireplace features: Living Room
Interior area
- Total structure area: 5,340
- Total interior livable area: 3,235 sqft
Property
Parking
- Total spaces: 5
- Parking features: Garage - Attached
- Attached garage spaces: 5
Features
- Levels: One
- Stories: 1
- Exterior features: Irrigation System
- Has private pool: Yes
- Pool features: In Ground
- Has spa: Yes
- Spa features: Heated, In Ground
Lot
- Size: 0.91 Acres
- Dimensions: 169 x 234
Details
- Parcel number: 3134400206
- Zoning: RE
- Special conditions: None
Construction
Type & style
- Home type: SingleFamily
- Architectural style: Traditional
- Property subtype: Single Family Residence
Materials
- Block, Stucco
- Foundation: Slab
- Roof: Shingle
Condition
- Completed
- New construction: Yes
- Year built: 2007
Utilities & green energy
- Sewer: Septic Tank
- Water: Public
- Utilities for property: Electricity Connected, Water Connected
Community & HOA
Community
- Pet fee: $0 monthly
- Subdivision: VININGS
HOA
- Has HOA: Yes
- HOA fee: $107 monthly
- HOA name: Ann - Autumn Management
- HOA phone: 352-895-8656
Location
- Region: Ocala
Financial & listing details
- Price per square foot: $221/sqft
- Tax assessed value: $589,349
- Annual tax amount: $311
- Date on market: 8/14/2024
- Cumulative days on market: 4 days
- Listing terms: Cash,Conventional,VA Loan
- Ownership: Fee Simple
- Total actual rent: 0
- Electric utility on property: Yes
- Road surface type: Paved
Price history
| Date | Event | Price |
|---|---|---|
| 10/3/2024 | Sold | $713,415-4.9%$221/sqft |
Source:  Stellar MLS #O6232574 Report a problem Stellar MLS #O6232574 Report a problem | ||
| 8/20/2024 | Pending sale | $750,000$232/sqft |
Source: Stellar MLS #O6232574 Report a problem | ||
| 8/14/2024 | Listed for sale | $750,000$232/sqft |
Source: Stellar MLS #O6232574 Report a problem | ||
Public tax history
| Year | Property taxes | Tax assessment |
|---|---|---|
| 2025 | $6,759 +2071.3% | $446,369 +13.9% |
| 2024 | $311 | $392,004 +3% |
| 2023 | $311 +1.4% | $380,586 +3% |
| 2022 | $307 | $369,501 +3% |
| 2021 | $307 | $358,739 +1.4% |
| 2020 | $307 | $353,786 +2.3% |
| 2019 | $307 | $345,832 +1.9% |
| 2018 | $307 +3.4% | $339,384 +2.6% |
| 2017 | $297 -94% | $330,653 +2.1% |
| 2016 | $4,985 | $323,852 +0.7% |
| 2015 | $4,985 +6.3% | $321,601 +0.8% |
| 2014 | $4,690 +2.8% | $319,049 +1.5% |
| 2013 | $4,562 +0.8% | $314,334 +0.5% |
| 2012 | $4,528 -5.6% | $312,868 -5.1% |
| 2011 | $4,798 -9.4% | $329,590 -9.3% |
| 2010 | $5,294 -5.5% | $363,244 -7.8% |
| 2009 | $5,602 -9.6% | $393,893 -10.8% |
| 2008 | $6,196 +228.6% | $441,458 +248.8% |
| 2007 | $1,885 +21.7% | $126,548 +35.6% |
| 2006 | $1,550 | $93,349 +9334800% |
| 2005 | -- | $1 |
Find assessor info on the county website
Neighborhood: 34480
Nearby homes
- $614,7003 bd3 ba2.8k sqft4320 SE 40th Ln, Ocala, FL 34480Off Market
- $1,000,0004 bd4 ba4.3k sqft4360 SE 40th Ln, Ocala, FL 34480Off Market
- $656,3006 bd4 ba4k sqft4365 SE 40th Ln, Ocala, FL 34480Off Market
- $668,0004 bd2 ba2.6k sqft4200 SE 44th Avenue Rd, Ocala, FL 34480Off Market
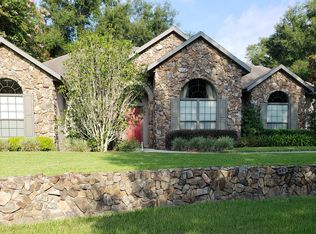
- $948,5006 bd4 ba4.1k sqft4065 SE 43rd Cir, Ocala, FL 34480Off Market
- $688,2004 bd4 ba4.7k sqft4072 SE 43rd Cir, Ocala, FL 34480Off Market
- $751,6004 bd3 ba3.8k sqft4343 SE 40th Ln, Ocala, FL 34480Off Market
- $613,9004 bd3 ba2.7k sqft4085 SE 43rd Cir, Ocala, FL 34480Off Market
Nearby schools
GreatSchools rating
- 3/10South Ocala Elementary SchoolGrades: PK-5Distance: 2.9 mi
- 8/10Osceola Middle SchoolGrades: 6-8Distance: 4.3 mi
- 5/10Forest High SchoolGrades: 9-12Distance: 0.8 mi
Schools provided by the listing agent
- Elementary: South Ocala Elementary School
- Middle: Osceola Middle School
- High: Forest High School
Source: Stellar MLS. This data may not be complete. We recommend contacting the local school district to confirm school assignments for this home.
Get a cash offer in 3 minutes
Find out how much your home could sell for in as little as 3 minutes with a no-obligation cash offer.
Estimated market value
$733,500
Get a cash offer in 3 minutes
Find out how much your home could sell for in as little as 3 minutes with a no-obligation cash offer.
Estimated market value
$733,500
- Florida
- Marion County
- Ocala
- 34480
- 4340 SE 40TH LANE
