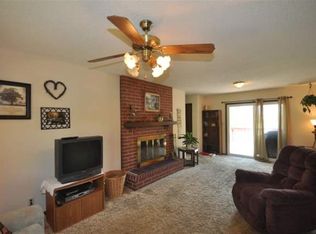
Welcome home to this well-maintained and spacious 3 bedroom, 2 bath, 2 half-bath home that sits on more than 3/4 of an acre! All of the rooms are generously sized. Just a few blocks from Shawnee Heights middle and high school, this neighborhood is quiet and charming. Overlook your large fenced back yard from the bay window or from the upper deck. Enjoy morning coffee on the front porch. Mature trees in front helps keep you in the shade. Oversized 2-car garage provides ample room for two vehicles plus storage and a work area. Check out the huge rec room downstairs which comes complete with a pool table and cues. Lots of storage area in the unfinished portion. All shelving stays. Make this home yours!
Sold
Price Unknown
4340 SE Heathcliff Dr, Tecumseh, KS 66542
3beds
2,723sqft
Single Family Residence, Residential
Built in 1972
0.79 Acres Lot
$315,700 Zestimate®
$--/sqft
$2,435 Estimated rent
Home value
$315,700
$268,000 - $373,000
$2,435/mo
Zestimate® history
Owner options
List your home for rent
$2,435/mo
Rent Zestimate®
Find your next renter with Zillow Rental Manager. Plus, with online applications, you can quickly screen prospective tenants – for free.
$2,435/mo
Rent Zestimate®
Refinance and save
Refinancing to a lower rate could help reduce your monthly payments and save thousands over the life of the loan.
Explore your selling options
Work with a Zillow partner agent
Leverage their expertise and Zillow's premium Showcase listings to get your home seen by more buyers.
Get startedList with your own agent
Get your home in front of millions of buyers by listing it on Zillow.
Learn how to do itSell it yourself
Take full control of how buyers see your home on Zillow by listing For Sale by Owner (FSBO).
List your homeWhat's special
Huge rec roomLots of storage areaUpper deckFront porchMature trees in frontPool table
Zillow last checked:
Listing updated:
Listed by:
Drew Torkelson 785-633-0511,
Berkshire Hathaway First
Bought with:
Amy Harris
KW Integrity
Source: Sunflower AOR as distributed by MLS GRID,MLS#: 240797
Facts & features
Interior
Bedrooms & bathrooms
- Bedrooms: 3
- Bathrooms: 4
- Full bathrooms: 2
- 1/2 bathrooms: 2
Primary bedroom
- Level: Main
- Area: 217.5
- Dimensions: 15' 0" x 14' 6"
Bedroom 2
- Level: Main
- Area: 137.5
- Dimensions: 12' 6" x 11' 0"
Bedroom 3
- Level: Main
- Area: 143.75
- Dimensions: 12' 6" x 11' 6"
Dining room
- Level: Main
- Area: 126.5
- Dimensions: 11' 6" x 11' 0"
Family room
- Level: Main
- Area: 273.38
- Dimensions: 20' 3" x 13' 6"
Kitchen
- Level: Main
- Area: 162
- Dimensions: 13' 6" x 12' 0"
Laundry
- Level: Main
- Area: 58.58
- Dimensions: 9' 3" x 6' 4"
Living room
- Level: Main
- Area: 195.5
- Dimensions: 17' 0" x 11' 6"
Recreation room
- Level: Lower
- Area: 883.33
- Dimensions: 35' 4" x 25' 0"
Heating
- Electric
Cooling
- Central Air
Appliances
- Included: Electric Range, Electric Cooktop, Microwave, Dishwasher, Refrigerator, Disposal
- Laundry: Main Level, Separate Room
Features
- Flooring: Hardwood, Carpet
- Basement: Concrete,Full,Partially Finished,Walk-Out Access
- Number of fireplaces: 2
- Fireplace features: Two, Recreation Room, Family Room
Interior area
- Total structure area: 2,723
- Total interior livable area: 2,723 sqft
- Finished area above ground: 1,784
- Finished area below ground: 939
Property
Parking
- Total spaces: 2
- Parking features: Attached
- Attached garage spaces: 2
Features
- Patio & porch: Patio, Deck
- Fencing: Fenced
Lot
- Size: 0.79 Acres
Details
- Parcel number: R28430
- Special conditions: Standard,Arm's Length
Construction
Type & style
- Home type: SingleFamily
- Architectural style: Ranch
- Property subtype: Single Family Residence, Residential
Materials
- Brick, Vinyl Siding
- Roof: Composition
Condition
- Year built: 1972
Utilities & green energy
- Water: Rural Water
Community & HOA
Community
- Subdivision: Heather Heigts
HOA
- Has HOA: No
Location
- Region: Tecumseh
Financial & listing details
- Tax assessed value: $240,650
- Annual tax amount: $3,723
- Date on market: 8/8/2025
- Cumulative days on market: 58 days
Price history
| Date | Event | Price |
|---|---|---|
| 11/5/2025 | Sold | -- |
Source:  Sunflower AOR as distributed by MLS GRID #240797 Report a problem Sunflower AOR as distributed by MLS GRID #240797 Report a problem | ||
| 10/5/2025 | Pending sale | $304,900$112/sqft |
Source: Sunflower AOR as distributed by MLS GRID #240797 Report a problem | ||
| 9/24/2025 | Price change | $304,900-7.6%$112/sqft |
Source: Sunflower AOR as distributed by MLS GRID #240797 Report a problem | ||
| 8/8/2025 | Listed for sale | $329,900$121/sqft |
Source: Sunflower AOR as distributed by MLS GRID #240797 Report a problem | ||
Public tax history
| Year | Property taxes | Tax assessment |
|---|---|---|
| 2025 | $3,959 +6.3% | $27,675 +4% |
| 2024 | $3,724 +1.6% | $26,610 +4% |
| 2023 | $3,665 +11.4% | $25,587 +12% |
| 2022 | $3,290 +10.3% | $22,845 +13% |
| 2021 | $2,981 | $20,217 +5% |
| 2020 | -- | $19,255 +3% |
| 2019 | $2,585 +5.3% | $18,693 +3% |
| 2018 | $2,456 +1% | $18,149 +2% |
| 2017 | $2,431 +2.4% | $17,794 +2% |
| 2014 | $2,374 | $17,446 |
| 2010 | -- | $17,446 |
| 2008 | -- | $17,446 +2% |
| 2007 | -- | $17,101 +2% |
| 2006 | -- | $16,767 +4% |
| 2005 | -- | $16,123 -5% |
| 2004 | -- | $16,963 +4% |
| 2003 | -- | $16,307 |
| 2002 | -- | $16,307 +11.9% |
| 2000 | -- | $14,571 |
Find assessor info on the county website
Neighborhood: 66542
Nearby homes
- $1,190-- bd-- ba-- sqftSE Heathcliff Dr, Tecumseh, KS 66542Off Market
- $264,1003 bd2 ba2.8k sqft4332 SE Heathcliff Dr, Tecumseh, KS 66542Off Market
- $261,2003 bd2 ba1.3k sqft6134 SE 44th St, Tecumseh, KS 66542Off Market
- $310,6003 bd3 ba1.6k sqft6138 SE 44th St, Tecumseh, KS 66542Off Market
- $278,0003 bd3 ba1.2k sqft4320 SE Heathcliff Dr, Tecumseh, KS 66542Off Market
- $--3 bd2 ba2k sqft6050 SE 44th St, Tecumseh, KS 66542Sold
- $257,9004 bd2 ba1.6k sqft4325 SE Heathcliff Dr, Tecumseh, KS 66542Off Market
- $--3 bd3 ba3.1k sqft6142 SE 44th St #4, Tecumseh, KS 66542Sold
Nearby schools
GreatSchools rating
- 4/10Tecumseh North Elementary SchoolGrades: PK-6Distance: 4.5 mi
- 6/10Shawnee Heights Middle SchoolGrades: 7-8Distance: 0.3 mi
- 7/10Shawnee Heights High SchoolGrades: 9-12Distance: 0.5 mi
Schools provided by the listing agent
- Elementary: Tecumseh North Elementary School/USD 450
- Middle: Shawnee Heights Middle School/USD 450
- High: Shawnee Heights High School/USD 450
Source: Sunflower AOR as distributed by MLS GRID. This data may not be complete. We recommend contacting the local school district to confirm school assignments for this home.
Sell for more on Zillow
Get a Zillow Showcase℠ listing at no additional cost and you could sell for .
$315,700
2% more
+$6,314
With Zillow Showcase(estimated)
$322,014
- Kansas
- Shawnee County
- Tecumseh
- 66542
- 4340 SE Heathcliff Dr
Nearby cities
Nearby zip codes
Other Tecumseh Topics
