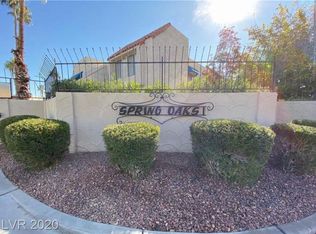
Newly renovated upper level residence in the gated Spring Oaks community, situated in the heart of Las Vegas' vibrant Chinatown district. Updated with new flooring, fresh interior paint, this move-in-ready home with contemporary finishes offers a bright, inviting living space designed for both comfort and convenience. A bright, open living area with fireplace extends to a private balcony where mountain views provide a perfect place to relax and unwind. The functional kitchen offers an ample workspace and breakfast bar, while the bedroom creates a well-appointed layout for a peaceful retreat. Spring Oaks residents enjoy resort-style amenities including community swimming pool and spas, pickleball courts, beautifully maintained greenbelts, assigned covered parking, guest parking, and on-site RV parking. Just minutes from the Las Vegas Strip, Harry Reid International Airport, and some of the city's most celebrated dining destinations.
Active
$170,000
4340 Sanderling Cir Unit 76, Las Vegas, NV 89103
1beds
724sqft
Condominium
Built in 1989
-- sqft lot
$160,700 Zestimate®
$235/sqft
$220/mo HOA
What's special
On-site rv parkingGuest parkingContemporary finishesAssigned covered parkingPickleball courtsBright inviting living spaceBeautifully maintained greenbelts
- 59 days
- 105
- 5
Zillow last checked:
Listing updated:
Listed by:
Kenward Cooper S.0197550 323-683-0450,
The Agency Las Vegas
Source: LVR,MLS#: 2797871
Originating MLS: Greater Las Vegas Association of Realtors Inc
Facts & features
Interior
Bedrooms & bathrooms
- Bedrooms: 1
- Bathrooms: 1
- Full bathrooms: 1
Primary bedroom
- Description: Walk-In Closet(s)
- Dimensions: 12x14
Dining room
- Description: Dining Area
- Dimensions: 10x10
Kitchen
- Description: Breakfast Bar/Counter
Living room
- Description: Entry Foyer
- Dimensions: 14x12
Heating
- Central, Electric
Cooling
- Central Air, Electric
Appliances
- Included: Dishwasher, Electric Range, Microwave, Refrigerator
- Laundry: Laundry Room
Features
- Window Treatments
- Flooring: Carpet, Linoleum, Vinyl
- Windows: Blinds
- Number of fireplaces: 1
- Fireplace features: Electric, Living Room
Interior area
- Total structure area: 724
- Total interior livable area: 724 sqft
Video & virtual tour
Property
Parking
- Total spaces: 1
- Parking features: Assigned, Detached Carport, RV Access/Parking, One Space, Guest
- Carport spaces: 1
Features
- Stories: 2
- Patio & porch: Balcony
- Exterior features: Balcony
- Pool features: Community
- Fencing: Block,Full
Lot
- Size: 2,009 Square Feet
- Features: Desert Landscaping, Landscaped, Trees, < 1/4 Acre
Details
- Parcel number: 16218611076
- Zoning description: Single Family
- Horse amenities: None
Construction
Type & style
- Home type: Condo
- Architectural style: Two Story
- Property subtype: Condominium
- Attached to another structure: Yes
Materials
- Roof: Tile
Condition
- Resale
- Year built: 1989
Utilities & green energy
- Electric: Photovoltaics None
- Sewer: Public Sewer
- Water: Public
- Utilities for property: Underground Utilities
Community & HOA
Community
- Features: Pool
- Security: Gated Community
- Subdivision: Spring Oaks 4th Amd
HOA
- Has HOA: Yes
- Amenities included: Clubhouse, Car Wash Area, Gated, Laundry, Pickleball, Pool, RV Parking, Spa/Hot Tub
- Services included: Association Management, Maintenance Grounds
- HOA fee: $220 monthly
- HOA name: Growth Assoc. Mgmt
- HOA phone: 725-248-2088
Location
- Region: Las Vegas
Financial & listing details
- Price per square foot: $235/sqft
- Tax assessed value: $98,423
- Annual tax amount: $637
- Date on market: 7/7/2026
- Listing agreement: Exclusive Right To Sell
- Listing terms: Cash,Conventional,FHA,VA Loan
Estimated market value
$160,700
$153,000 - $169,000
$1,075/mo
Price history
| Date | Event | Price |
|---|---|---|
| 7/7/2026 | Listed for sale | $170,000+54.5%$235/sqft |
Source: | ||
| 4/17/2026 | Listing removed | $1,150$2/sqft |
Source: Zillow Rentals Report a problem | ||
| 3/27/2026 | Listed for rent | $1,150-23.3%$2/sqft |
Source: Zillow Rentals Report a problem | ||
| 7/2/2025 | Listing removed | $1,500$2/sqft |
Source: LVR #2682093 Report a problem | ||
| 5/10/2025 | Listed for rent | $1,500+66.7%$2/sqft |
Source: LVR #2682093 Report a problem | ||
| 9/21/2019 | Listing removed | $900$1/sqft |
Source: ACE Realty #19-436444 Report a problem | ||
| 9/6/2019 | Listed for rent | $900$1/sqft |
Source: ACE Realty #19-436444 Report a problem | ||
| 6/30/2019 | Listing removed | $900$1/sqft |
Source: ACE Realty #19436444 Report a problem | ||
| 2/21/2019 | Listed for rent | $900$1/sqft |
Source: ACE Realty #19436444 Report a problem | ||
| 8/8/2018 | Sold | $110,000-4.3%$152/sqft |
Source: | ||
| 5/16/2018 | Listed for sale | $114,900+15.3%$159/sqft |
Source: Power Real Estate #1994106 Report a problem | ||
| 3/23/2018 | Sold | $99,667+47.7%$138/sqft |
Source: Public Record Report a problem | ||
| 3/10/2014 | Sold | $67,500$93/sqft |
Source: Agent Provided Report a problem | ||
Public tax history
| Year | Property taxes | Tax assessment |
|---|---|---|
| 2026 | $640 +3% | $34,448 +1.1% |
| 2025 | $621 +2.9% | $34,079 -0.3% |
| 2024 | $603 +3% | $34,166 +18% |
| 2023 | $586 +3% | $28,946 +1.2% |
| 2022 | $569 +3.1% | $28,590 +3.9% |
| 2021 | $552 +3.1% | $27,521 +16.3% |
| 2020 | $535 +3% | $23,661 +27.5% |
| 2019 | $520 +6.9% | $18,561 |
| 2018 | $486 | $18,561 -2.2% |
| 2017 | $486 | $18,980 +8.2% |
| 2016 | $486 +3.7% | $17,544 +5.7% |
| 2015 | $469 | $16,595 -1.8% |
| 2014 | $469 | $16,894 |
| 2013 | -- | $16,894 +13.6% |
| 2012 | -- | $14,878 -13.3% |
| 2011 | -- | $17,161 -11.4% |
| 2010 | -- | $19,364 -38.9% |
| 2009 | -- | $31,713 |
| 2008 | -- | $31,713 -28.6% |
| 2007 | -- | $44,417 +27.2% |
| 2006 | -- | $34,914 +30% |
| 2005 | -- | $26,866 +31.6% |
| 2004 | -- | $20,412 +4.1% |
| 2003 | -- | $19,607 +0.3% |
| 2002 | -- | $19,550 +2.5% |
| 2001 | -- | $19,080 |
Find assessor info on the county website
Monthly payment
Est. payment
Payment breakdown
Explore the cost of this home by adjusting the details. Changes won't be saved.Climate risks
Neighborhood: Paradise
Nearby schools
Schools provided by the listing agent
- Elementary: Bell, Rex,Bell, Rex
- Middle: Sawyer Grant
- High: Clark Ed. W.
Source: LVR. This data may not be complete. We recommend contacting the local school district to confirm school assignments for this home.