Welcome to 4340 Seneca in the heart of West Seneca — a beautifully updated home that blends modern upgrades with functional living space and exceptional storage throughout.
The main floor was extensively renovated in 2021, featuring a fully remodeled kitchen and bathroom complete with all new appliances, fresh paint, and updated finishes. Nearly every first-floor window was replaced with energy-efficient double-hung windows in 2021, bringing in abundant natural light while improving comfort and efficiency.
Major mechanical improvements provide peace of mind, including a new HVAC system installed in 2022 with added service to the second floor. The home’s plumbing has also been comprehensively updated, with all galvanized piping replaced by PEX, additional service lines added for the second floor, and drains professionally cleaned and serviced from the street to the house. Metal Roof on main house and garage. New siding on the house in 2024.
Upstairs, a brand-new full bathroom was added in 2025, and the entire second floor was fully renovated in 2026 with fresh paint and new carpeting, creating a clean and comfortable living space.
The garage was fully updated in 2023 and now includes a dedicated 220-volt circuit, ideal for workshop equipment, EV charging, or hobby use. Additional exterior conveniences include a garden spigot and natural gas access on the north side of the garage.
Outdoor storage - two large sheds:
• Green Shed (10’ x 8’) featuring two built-in 2’ x 8’ shelves
• Red Shed (16’ x 10’ x 12’) complete with two spacious 4’ x 10’ lofts and two functional windows
The basement offers even more usable space with a washer, newer dryer (2024), dedicated storage room, work benches, and a vintage pool table that adds character and entertainment value.
This move-in-ready home offers extensive updates, versatile spaces, and thoughtful improvements throughout — a rare opportunity for buyers seeking both comfort and functionality.
Closed
$320,000
4340 Seneca St, Buffalo, NY 14224
3beds
1,309sqft
Single Family Residence
Built in 1940
0.35 Acres Lot
$-- Zestimate®
$244/sqft
$-- Estimated rent
Home value
Not available
Estimated sales range
Not available
Not available
Zestimate® history
Owner options
List your home for rent
Find your next renter with Zillow Rental Manager. Plus, with online applications, you can quickly screen prospective tenants – for free.
Refinance and save
$2,319/mo
Est. payment
Refinancing to a lower rate could help reduce your monthly payments and save thousands over the life of the loan.
$2,319/mo
Est. payment
Explore your selling options
Work with a Zillow partner agent
Leverage their expertise and Zillow's premium Showcase listings to get your home seen by more buyers.
Get startedList with your own agent
Get your home in front of millions of buyers by listing it on Zillow.
Learn how to do itSell it yourself
Take full control of how buyers see your home on Zillow by listing For Sale by Owner (FSBO).
List your homeWhat's special
Abundant natural lightGarden spigotNew hvac systemFresh paintFully remodeled kitchenNew carpetingUpdated finishes
Zillow last checked:
Listing updated:
Listed by:
Timothy Bailey timothymbailey5@gmail.com,
RE/MAX Precision
Bought with:
Melanie M Anderson, 10401396883
Own NY Real Estate LLC
Source: NYSAMLSs,MLS#: B1680839 Originating MLS: Buffalo
Originating MLS: BuffaloFacts & features
Interior
Bedrooms & bathrooms
- Bedrooms: 3
- Bathrooms: 2
- Full bathrooms: 2
- Main level bathrooms: 1
- Main level bedrooms: 2
Heating
- Electric, Forced Air
Cooling
- Central Air
Appliances
- Included: Freezer, Gas Cooktop, Gas Water Heater, Microwave, Refrigerator
- Laundry: In Basement
Features
- Eat-in Kitchen, Bedroom on Main Level
- Flooring: Carpet, Hardwood, Varies
- Basement: Full
- Has fireplace: No
Interior area
- Total structure area: 1,309
- Total interior livable area: 1,309 sqft
Property
Parking
- Total spaces: 2
- Parking features: Detached, Garage
- Garage spaces: 2
Features
- Exterior features: Blacktop Driveway, Concrete Driveway
Lot
- Size: 0.35 Acres
- Dimensions: 50 x 301
- Features: Rectangular, Rectangular Lot
Details
- Parcel number: 1468001351700003007110
- Special conditions: Standard
Construction
Type & style
- Home type: SingleFamily
- Architectural style: Cape Cod
- Property subtype: Single Family Residence
Materials
- Vinyl Siding
- Foundation: Block
- Roof: Metal
Condition
- Resale
- Year built: 1940
Utilities & green energy
- Sewer: Connected
- Water: Connected, Public
- Utilities for property: Sewer Connected, Water Connected
Community & HOA
Location
- Region: Buffalo
Financial & listing details
- Price per square foot: $244/sqft
- Tax assessed value: $66,100
- Annual tax amount: $6,189
- Date on market: 5/14/2026
- Cumulative days on market: 9 days
- Listing terms: Cash,Conventional,FHA,Private Financing Available
Price history
| Date | Event | Price |
|---|---|---|
| 7/9/2026 | Sold | $320,000+12.3%$244/sqft |
Source:  NYSAMLSs #B1680839 Report a problem NYSAMLSs #B1680839 Report a problem | ||
| 5/23/2026 | Pending sale | $284,900$218/sqft |
Source: NYSAMLSs #B1680839 Report a problem | ||
| 5/15/2026 | Listed for sale | $284,900$218/sqft |
Source: NYSAMLSs #B1680839 Report a problem | ||
Public tax history
| Year | Property taxes | Tax assessment |
|---|---|---|
| 2022 | -- | $67,900 +1.2% |
| 2021 | -- | $67,100 |
| 2020 | -- | $67,100 |
| 2019 | -- | $67,100 |
| 2018 | -- | $67,100 |
| 2017 | $5,825 +32.5% | $67,100 |
| 2016 | $4,396 | $67,100 |
| 2015 | -- | $67,100 |
| 2014 | -- | $67,100 |
| 2013 | -- | $67,100 |
| 2012 | -- | $67,100 |
| 2011 | -- | $67,100 |
| 2010 | -- | $67,100 |
| 2009 | -- | $67,100 |
| 2008 | -- | $67,100 |
| 2007 | -- | $67,100 |
| 2006 | -- | $67,100 |
| 2005 | -- | $67,100 |
| 2004 | -- | $67,100 |
| 2003 | -- | $67,100 |
| 2002 | -- | $67,100 |
| 2001 | -- | $67,100 |
| 2000 | -- | $67,100 |
Find assessor info on the county website
Neighborhood: 14224
Nearby homes
- $300,9003 bd2 ba1.5k sqft4336 Seneca St, Buffalo, NY 14224Off Market
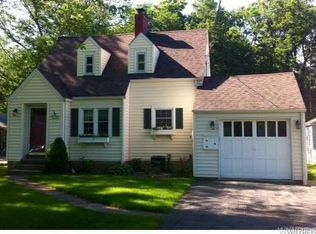
- $199,0002 bd1 ba840 sqft4324 Seneca St, Buffalo, NY 14224Off Market
- $35,000-- bd-- ba-- sqft831 Main St, West Seneca, NY 14224Off Market
- $202,7003 bd1 ba1.1k sqft4316 Seneca St, Buffalo, NY 14224Off Market
- $378,2005 bd2 ba2.4k sqft4360 Seneca St, Buffalo, NY 14224Off Market
- $268,1002 bd1 ba1.3k sqft899 Main St, West Seneca, NY 14224Off Market
- $---- bd-- ba-- sqft899 Main St, Buffalo, NY 14224Off Market
- $440,5003 bd1 ba1.6k sqft825 Main St, West Seneca, NY 14224Off Market
Nearby schools
GreatSchools rating
- 4/10Clinton Elementary SchoolGrades: K-5Distance: 1.8 mi
- 5/10East Middle SchoolGrades: 6-8Distance: 0.8 mi
- 7/10West Seneca East Senior High SchoolGrades: 9-12Distance: 0.7 mi
Schools provided by the listing agent
- District: West Seneca
Source: NYSAMLSs. This data may not be complete. We recommend contacting the local school district to confirm school assignments for this home.
- New York
- Erie County
- Buffalo
- 14224
- 4340 Seneca St
