Welcome to Sierra Creek! This stunning open-concept, two-story home, built in 2022, offers 4 spacious bedrooms, 2.5 bathrooms, and a rare 3-car garage. Designed with both comfort and entertaining in mind, the main level features a bright and expansive living area along with multiple outdoor spaces, including a covered deck perfect for year-round enjoyment. Upon entry, the formal dining room seats 12+ people with custom trim. The heart of the home is the beautifully appointed kitchen, featuring quartz countertops, farm sink, an abundance of cabinetry, under cabinet lighting, stainless steel appliances and a seamless flow into the breakfast area and large great room. From here, step out onto the covered porch for easy indoor-outdoor living. Upstairs, the oversized owner's suite is a true retreat, complete with a luxurious bathroom featuring a spacious double-head shower and a generous walk-in closet with built in closet organizer. Outdoor living continues with a sun porch on the lower level, connected by stairs leading to a private, fenced backyard. Surrounded on three sides by green space and accented by a striking rock feature wall, the yard offers both privacy and charm. Residents of Sierra Creek enjoy exceptional community amenities, including sidewalks throughout, a beautiful clubhouse, a junior Olympic pool with slides and a water play area, a playground, and tennis and pickleball courts. Perfectly tucked away from the hustle and bustle, yet just minutes from shopping and Mulberry Park, this home offers the ideal balance of convenience and tranquility.
Closed
$490,000
4340 Sierra Creek Dr, Hoschton, GA 30548
4beds
2,672sqft
Single Family Residence
Built in 2022
8,276 Square Feet Lot
$489,900 Zestimate®
$183/sqft
$2,685 Estimated rent
Home value
$489,900
$456,000 - $529,000
$2,685/mo
Zestimate® history
Owner options
List your home for rent
$2,685/mo
Rent Zestimate®
Find your next renter with Zillow Rental Manager. Plus, with online applications, you can quickly screen prospective tenants – for free.
$2,685/mo
Rent Zestimate®
Refinance and save
$4,326/mo
Est. payment
Refinancing to a lower rate could help reduce your monthly payments and save thousands over the life of the loan.
$4,326/mo
Est. payment
Explore your selling options
Work with a Zillow partner agent
Leverage their expertise and Zillow's premium Showcase listings to get your home seen by more buyers.
Get startedList with your own agent
Get your home in front of millions of buyers by listing it on Zillow.
Learn how to do itSell it yourself
Take full control of how buyers see your home on Zillow by listing For Sale by Owner (FSBO).
List your homeWhat's special
Zillow last checked:
Listing updated:
Listed by:
Lynda Butler 678-733-2226,
Peggy Slappey Properties
Bought with:
Jack Lowry, 414270
Century 21 Results
Source: GAMLS,MLS#: 10733105
Facts & features
Interior
Bedrooms & bathrooms
- Bedrooms: 4
- Bathrooms: 3
- Full bathrooms: 2
- 1/2 bathrooms: 1
Rooms
- Room types: Foyer, Laundry
Dining room
- Features: Seats 12+, Separate Room
Kitchen
- Features: Breakfast Bar, Kitchen Island, Solid Surface Counters, Walk-in Pantry
Heating
- Central, Forced Air, Natural Gas
Cooling
- Ceiling Fan(s), Central Air, Electric
Appliances
- Included: Dishwasher, Disposal, Gas Water Heater, Microwave, Oven/Range (Combo)
- Laundry: Upper Level
Features
- Beamed Ceilings, High Ceilings, Tray Ceiling(s), Walk-In Closet(s)
- Flooring: Carpet, Laminate, Tile
- Basement: Bath/Stubbed,Daylight,Exterior Entry,Full,Unfinished
- Attic: Pull Down Stairs
- Number of fireplaces: 1
- Fireplace features: Gas Log
- Common walls with other units/homes: No Common Walls
Interior area
- Total structure area: 2,672
- Total interior livable area: 2,672 sqft
- Finished area above ground: 2,672
- Finished area below ground: 0
Property
Parking
- Total spaces: 3
- Parking features: Attached, Garage, Garage Door Opener, Kitchen Level
- Has attached garage: Yes
Features
- Levels: Two
- Stories: 2
- Patio & porch: Deck
- Fencing: Back Yard,Fenced,Privacy,Wood
- Waterfront features: No Dock Or Boathouse
- Body of water: None
Lot
- Size: 8,276 Square Feet
- Features: Private, Sloped
Details
- Parcel number: R3003C111
- Special conditions: Agent/Seller Relationship
Construction
Type & style
- Home type: SingleFamily
- Architectural style: Brick Front,Craftsman
- Property subtype: Single Family Residence
Materials
- Concrete
- Foundation: Pillar/Post/Pier
- Roof: Composition
Condition
- Resale
- New construction: No
- Year built: 2022
Utilities & green energy
- Electric: 220 Volts
- Sewer: Public Sewer
- Water: Public
- Utilities for property: Cable Available, Electricity Available, High Speed Internet, Natural Gas Available, Phone Available, Sewer Available, Underground Utilities, Water Available
Community & HOA
Community
- Features: Clubhouse, Playground, Pool, Sidewalks, Street Lights
- Security: Carbon Monoxide Detector(s), Smoke Detector(s)
- Subdivision: Sierra Creek
HOA
- Has HOA: Yes
- Services included: Swimming, Tennis
- HOA fee: $1,250 annually
Location
- Region: Hoschton
Financial & listing details
- Price per square foot: $183/sqft
- Tax assessed value: $560,500
- Annual tax amount: $8,135
- Date on market: 4/9/2026
- Cumulative days on market: 95 days
- Listing agreement: Exclusive Right To Sell
- Listing terms: Cash,Conventional,FHA,VA Loan
- Electric utility on property: Yes
Price history
| Date | Event | Price |
|---|---|---|
| 8/5/2026 | Sold | $490,000-2%$183/sqft |
Source:  GAMLS #10733105 Report a problem GAMLS #10733105 Report a problem | ||
| 7/13/2026 | Pending sale | $499,900$187/sqft |
Source: GAMLS #10733105 Report a problem | ||
| 6/14/2026 | Price change | $499,900-2.9%$187/sqft |
Source:  FMLS GA #7751031 Report a problem FMLS GA #7751031 Report a problem | ||
| 6/6/2026 | Price change | $514,900-1%$193/sqft |
Source: GAMLS #10733105 Report a problem | ||
| 5/3/2026 | Price change | $519,900-1%$195/sqft |
Source: FMLS GA #7751031 Report a problem | ||
| 4/23/2026 | Price change | $524,900-0.9%$196/sqft |
Source: GAMLS #10733105 Report a problem | ||
| 4/11/2026 | Listed for sale | $529,900+1077.6%$198/sqft |
Source: FMLS GA #7751031 Report a problem | ||
| 6/21/2020 | Listing removed | $45,000$17/sqft |
Source: PEGGY SLAPPEY PROPERTIES #8804925 Report a problem | ||
| 6/16/2020 | Listed for sale | $45,000$17/sqft |
Source: PEGGY SLAPPEY PROPERTIES #8804925 Report a problem | ||
Public tax history
| Year | Property taxes | Tax assessment |
|---|---|---|
| 2025 | $8,135 +4.1% | $224,200 +6.6% |
| 2024 | $7,816 +0.8% | $210,320 |
| 2023 | $7,751 +431.5% | $210,320 +535% |
| 2022 | $1,459 +30.9% | $33,120 +10.8% |
| 2021 | $1,114 -0.7% | $29,880 |
| 2020 | $1,122 +4.2% | $29,880 |
| 2019 | $1,076 | $29,880 +22.1% |
| 2018 | $1,076 +81.4% | $24,480 +53% |
| 2016 | $593 +276.2% | $16,000 +344.4% |
| 2015 | $158 | $3,600 |
| 2014 | $158 | $3,600 -43.8% |
| 2012 | -- | $6,400 -5.9% |
| 2011 | -- | $6,800 |
| 2007 | -- | -- |
Find assessor info on the county website
Neighborhood: 30548
Nearby homes
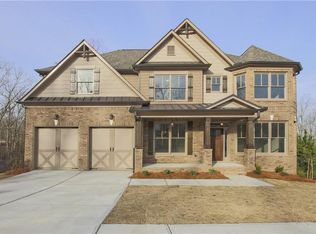
- $532,3005 bd3 ba3k sqft4330 Sierra Creek Dr, Hoschton, GA 30548Off Market
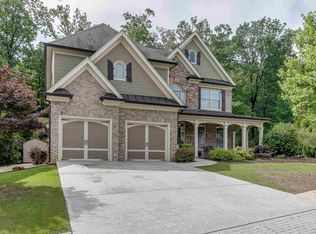
- $480,0004 bd3 ba2.9k sqft4349 Sierra Creek Dr, Hoschton, GA 30548Sold
- $531,3006 bd4 ba3k sqft4359 Sierra Creek Dr, Hoschton, GA 30548Off Market
- $517,5006 bd4 ba3k sqft4359 Sierra Creek Dr #251, Hoschton, GA 30548Off Market
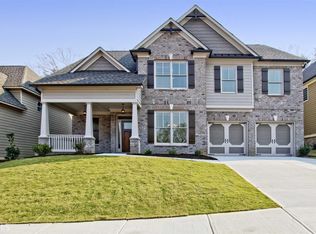
- $504,5005 bd4 ba3k sqft4369 Sierra Creek Dr, Hoschton, GA 30548Off Market
- $464,0004 bd3 ba2.6k sqft4439 Sierra Creek Dr #244, Hoschton, GA 30548Off Market
- $491,2005 bd4 ba2.9k sqft4379 Sierra Creek Dr, Hoschton, GA 30548Off Market
- $504,0005 bd3 ba2.9k sqft4490 Sierra Creek Dr, Hoschton, GA 30548Off Market
Nearby schools
GreatSchools rating
- 8/10Mulberry Elementary SchoolGrades: PK-5Distance: 1.8 mi
- 8/10Dacula Middle SchoolGrades: 6-8Distance: 4.8 mi
- 6/10Dacula High SchoolGrades: 9-12Distance: 5 mi
Schools provided by the listing agent
- Elementary: Mulberry
- Middle: Dacula
- High: Dacula
Source: GAMLS. This data may not be complete. We recommend contacting the local school district to confirm school assignments for this home.
Get a cash offer in 3 minutes
Find out how much your home could sell for in as little as 3 minutes with a no-obligation cash offer.
Estimated market value
$489,900
Get a cash offer in 3 minutes
Find out how much your home could sell for in as little as 3 minutes with a no-obligation cash offer.
Estimated market value
$489,900
- Georgia
- Gwinnett County
- Auburn
- 30548
- 4340 Sierra Creek Dr
Nearby cities
Nearby zip codes
Other Auburn Topics
