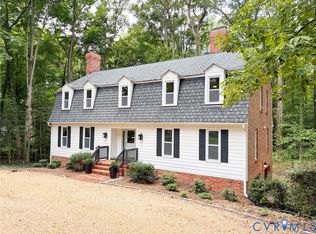
NEWLY ADDED VINYL PRIVACY FENCE! Welcome to 4340 Southampton Road, a spacious tri-level home located in Southampton within close proximity of Huguenot Flatwater at the James River! Hardwood flooring flows throughout the first level and the extensively remodeled kitchen offers space for cooking and entertaining. The expansive owner’s suite addition features double walk-in closets and an oversized bathroom with separate soaking tub and shower. This home offers four bedrooms, one currently converted into a convenient laundry room, and the others with double closets. Downstairs, you’ll find a massive family room complete with a built-in wet bar, along with a separate office or study area ideal for working from home. Outside, enjoy your own private retreat with an in-ground pool, multiple patio spaces, and a screened in porch perfect for entertaining. You will also have the convenience of a two-car garage and double driveways which is hard to find in this area. Major improvements include roof, windows, and gutters all replaced in 2018 and more. With generous living space, thoughtful updates, and easy access to the James River, chippenham, shopping and more - this home has so much to offer!
For sale
Price cut: $25K (9/25)
$750,000
4340 Southampton Rd, Richmond, VA 23235
4beds
3,137sqft
Single Family Residence
Built in 1955
0.4 Acres Lot
$732,000 Zestimate®
$239/sqft
$-- HOA
What's special
- 60 days
- 2,011
- 158
Likely to sell faster than
Zillow last checked:
Listing updated:
Listed by:
Shelby Ward 804-335-4427,
River Fox Realty 804-887-0700
Source: CVRMLS,MLS#: 2620428 Originating MLS: Central Virginia Regional MLS
Originating MLS: Central Virginia Regional MLSFacts & features
Interior
Bedrooms & bathrooms
- Bedrooms: 4
- Bathrooms: 3
- Full bathrooms: 3
Primary bedroom
- Description: laminate, double WIC, owners suite
- Level: Third
- Dimensions: 19.6 x 15.4
Bedroom 2
- Description: hardwood flooring
- Level: Third
- Dimensions: 10.2 x 9.9
Bedroom 3
- Description: hardwood flooring
- Level: Third
- Dimensions: 14.7 x 11.2
Bedroom 4
- Description: USED AS LAUNDRY ROOM
- Level: Third
- Dimensions: 13.4 x 10.9
Additional room
- Description: bar area with seating and sink
- Level: Lower
- Dimensions: 11.3 x 10.2
Dining room
- Description: hardwood flooring, sun room, open to kitchen
- Level: First
- Dimensions: 15.0 x 12.1
Family room
- Description: fireplace, access to garage & screened porch
- Level: Lower
- Dimensions: 30.9 x 14.7
Other
- Description: Shower
- Level: Basement
Other
- Description: Tub & Shower
- Level: Second
Kitchen
- Description: hardwood, SS appli, renovated, large island
- Level: First
- Dimensions: 14.1 x 11.6
Living room
- Description: hardwood flooring, fireplace, open to kitchen
- Level: First
- Dimensions: 22.1 x 13.1
Office
- Description: Wood paneling, access to full bathroom
- Level: Lower
- Dimensions: 16.3 x 10.8
Heating
- Electric, Forced Air, Heat Pump, Oil
Cooling
- Central Air, Electric
Appliances
- Included: Dishwasher, Electric Cooking, Electric Water Heater, Disposal, Microwave, Oven, Stove
Features
- Wet Bar, Ceiling Fan(s), Dining Area, Eat-in Kitchen, Fireplace, Granite Counters, High Ceilings, Jetted Tub, Kitchen Island, Bath in Primary Bedroom, Recessed Lighting, Cable TV, Walk-In Closet(s)
- Flooring: Ceramic Tile, Laminate, Partially Carpeted, Wood
- Doors: Insulated Doors, Storm Door(s)
- Windows: Screens
- Basement: Full,Finished
- Attic: Access Only,Pull Down Stairs
- Number of fireplaces: 2
- Fireplace features: Masonry, Wood Burning
Interior area
- Total interior livable area: 3,137 sqft
- Finished area above ground: 3,137
- Finished area below ground: 0
Property
Parking
- Total spaces: 2
- Parking features: Attached, Direct Access, Driveway, Finished Garage, Garage, Garage Door Opener, Paved, Workshop in Garage
- Attached garage spaces: 2
- Has uncovered spaces: Yes
Features
- Levels: Two,Multi/Split
- Stories: 2
- Patio & porch: Front Porch, Patio, Screened, Porch
- Exterior features: Lighting, Porch, Storage, Shed, Paved Driveway
- Has private pool: Yes
- Pool features: Gunite, In Ground, Pool, Private
- Has spa: Yes
- Fencing: Back Yard,Picket,Fenced
- Has view: Yes
- View description: Water
- Has water view: Yes
- Water view: Water
- Waterfront features: River Front, Walk to Water
Lot
- Size: 0.4 Acres
- Features: Cleared, Corner Lot, Landscaped, Level
- Topography: Level
Details
- Additional structures: Utility Building(s)
- Parcel number: C0010340030
- Zoning description: R-2
Construction
Type & style
- Home type: SingleFamily
- Architectural style: Tri-Level
- Property subtype: Single Family Residence
Materials
- Brick, Drywall, Frame, Plaster, Vinyl Siding
- Foundation: Slab
- Roof: Shingle
Condition
- Resale
- New construction: No
- Year built: 1955
Utilities & green energy
- Sewer: Public Sewer
- Water: Public
Community & HOA
Community
- Features: Trails/Paths, Curbs, Gutter(s)
- Subdivision: Southampton
Location
- Region: Richmond
Financial & listing details
- Price per square foot: $239/sqft
- Tax assessed value: $764,000
- Annual tax amount: $8,688
- Date on market: 7/29/2026
- Ownership: Individuals
- Ownership type: Sole Proprietor
Estimated market value
$732,000
$695,000 - $769,000
$3,442/mo
Price history
| Date | Event | Price |
|---|---|---|
| 9/25/2026 | Price change | $750,000-3.2%$239/sqft |
Source:  CVRMLS #2620428 Report a problem CVRMLS #2620428 Report a problem | ||
| 9/14/2026 | Price change | $775,000-3.1%$247/sqft |
Source: CVRMLS #2620428 Report a problem | ||
| 7/30/2026 | Listed for sale | $800,000+67.7%$255/sqft |
Source: CVRMLS #2620428 Report a problem | ||
| 6/5/2018 | Sold | $477,000$152/sqft |
Source: CVRMLS #1814299 Report a problem | ||
| 5/11/2018 | Listed for sale | $477,000+354.3%$152/sqft |
Source: Joyner Fine Properties #1814299 Report a problem | ||
| 7/1/1996 | Sold | $105,000$33/sqft |
Source: Public Record Report a problem | ||
Public tax history
| Year | Property taxes | Tax assessment |
|---|---|---|
| 2025 | $8,688 +1.1% | $724,000 +1.1% |
| 2024 | $8,592 +9.6% | $716,000 +9.6% |
| 2023 | $7,836 | $653,000 |
| 2022 | $7,836 +34.1% | $653,000 +34.1% |
| 2021 | $5,844 +3.6% | $487,000 +3.6% |
| 2020 | $5,640 +8.3% | $470,000 +8.3% |
| 2019 | $5,208 +21.2% | $434,000 +21.2% |
| 2018 | $4,296 +37.2% | $358,000 +9.1% |
| 2017 | $3,132 | $328,000 +8.3% |
| 2016 | $3,132 | $303,000 +1% |
| 2015 | $3,132 | $300,000 +14.9% |
| 2014 | $3,132 | $261,000 |
| 2013 | -- | $261,000 -12.7% |
| 2012 | -- | $299,000 -9.4% |
| 2011 | -- | $330,000 |
| 2010 | -- | $330,000 +40.7% |
| 2009 | -- | $234,600 |
| 2008 | -- | $234,600 +9.5% |
| 2007 | -- | $214,300 +0.4% |
| 2006 | -- | $213,500 +9.2% |
| 2005 | -- | $195,500 +14.5% |
| 2003 | -- | $170,800 +13% |
| 2002 | -- | $151,200 +8% |
| 2001 | $2,001 | $139,960 |
Find assessor info on the county website
Monthly payment
Est. payment
Payment breakdown
Explore the cost of this home by adjusting the details. Changes won't be saved.Climate risks
Neighborhood: Southampton
Nearby schools
Schools provided by the listing agent
- Elementary: Fisher
- Middle: Thompson
- High: Huguenot
Source: CVRMLS. This data may not be complete. We recommend contacting the local school district to confirm school assignments for this home.
Similar homes
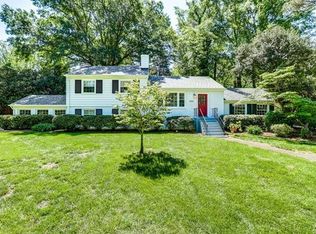
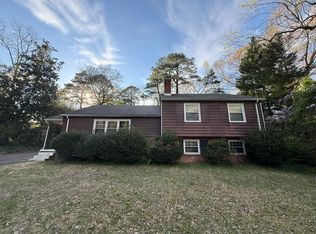
- $650,0004 bd3 ba2.5k sqft10211 Hobby Hill Rd, Richmond, VA 23235For Sale
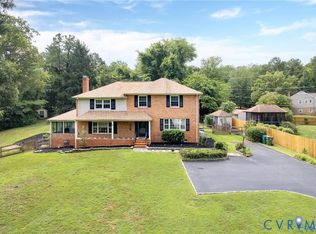 MLS ID #2625337, James Strum, Long & Foster REALTORS. CVRMLS
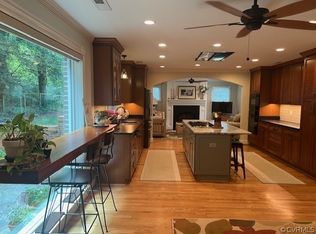
 - $734,9004 bd3 ba3.2k sqft11820 Wexwood Dr, North Chesterfield, VA 23236For Sale
 MLS ID #2625093, Charlie Bickel, Real Broker LLC. CVRMLS
 - $499,0005 bd3 ba2.6k sqft7700 Lake Shore Dr, North Chesterfield, VA 23235For Sale
 MLS ID #2624753, Nicole Lee, Samson Properties. CVRMLS
 - $780,0004 bd5 ba3.9k sqft9365 Cardiff Loop Rd, North Chesterfield, VA 23236For Sale
 MLS ID #2624793, Shannon Hyatt, Share Realty. CVRMLS
