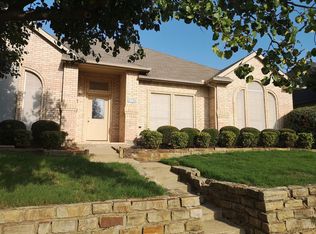
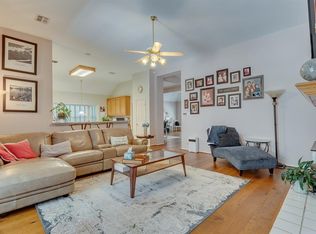
Owner getting a BRAND NEW ROOF with transferrable warranty April 2025! Beautiful and spacious 4 bed, 3 bath with an office, ALL on one story! Next door to the beautiful Ridgepoint Park and Shoreline Trail! Owner has lovingly maintained and improved the home in their tenure. Guest suite has private bathroom and a walk-in closet, almost creating a double master. Upgrades include a full kitchen rebuild with soft-close custom cabinetry, master bathroom with oversized Carerra Bianco marble floors, a master closet revamp with tons of storage, new flooring, new water heater in 2024, windows replaced in 2021, front yard makeover, new AC compressor in 2024, custom Trimlight lighting out front, and more. Office right off the front door has glass french doors and jade accent wall. Owner will negotiate leaving certain appliances if interested. Agent is related to seller.
Sold
Price Unknown
4340 Standridge Dr, The Colony, TX 75056
4beds
2,532sqft
Single Family Residence
Built in 1994
6,621 Square Feet Lot
$486,200 Zestimate®
$--/sqft
$3,194 Estimated rent
Home value
$486,200
$457,000 - $520,000
$3,194/mo
Zestimate® history
Owner options
List your home for rent
$3,194/mo
Rent Zestimate®
Find your next renter with Zillow Rental Manager. Plus, with online applications, you can quickly screen prospective tenants – for free.
$3,194/mo
Rent Zestimate®
Refinance and save
$95/mo
Est. payment
Refinancing to a lower rate could help reduce your monthly payments and save thousands over the life of the loan.
$95/mo
Est. payment
Explore your selling options
Work with a Zillow partner agent
Leverage their expertise and Zillow's premium Showcase listings to get your home seen by more buyers.
Get startedList with your own agent
Get your home in front of millions of buyers by listing it on Zillow.
Learn how to do itSell it yourself
Take full control of how buyers see your home on Zillow by listing For Sale by Owner (FSBO).
List your homeWhat's special
New flooringFull kitchen rebuildMaster closet revampFront yard makeoverSoft-close custom cabinetryJade accent wall
Zillow last checked:
Listing updated:
Listed by:
Cynthia Gibson 0530019 214-364-3256,
Ultima Real Estate 972-980-9393
Bought with:
Brian Schoby
Keller Williams Realty DPR
Source: NTREIS,MLS#: 20797804
Facts & features
Interior
Bedrooms & bathrooms
- Bedrooms: 4
- Bathrooms: 3
- Full bathrooms: 3
Primary bedroom
- Level: First
- Dimensions: 14 x 17
Bedroom
- Features: En Suite Bathroom, Walk-In Closet(s)
- Level: First
- Dimensions: 11 x 14
Bedroom
- Level: First
- Dimensions: 11 x 11
Bedroom
- Level: First
- Dimensions: 11 x 12
Primary bathroom
- Features: Closet Cabinetry, Dual Sinks, Double Vanity, Jetted Tub, Stone Counters, Separate Shower
- Level: First
- Dimensions: 11 x 8
Breakfast room nook
- Features: Eat-in Kitchen
- Level: First
- Dimensions: 10 x 7
Dining room
- Level: First
- Dimensions: 14 x 10
Living room
- Features: Fireplace
- Level: First
- Dimensions: 17 x 25
Office
- Level: First
- Dimensions: 14 x 12
Heating
- Central, Natural Gas
Cooling
- Central Air, Electric
Appliances
- Included: Double Oven, Dishwasher, Electric Cooktop, Disposal
Features
- Built-in Features, Decorative/Designer Lighting Fixtures, Multiple Master Suites
- Flooring: Carpet, Ceramic Tile, Luxury Vinyl Plank, Marble
- Has basement: No
- Number of fireplaces: 1
- Fireplace features: Gas Log, Gas Starter, Masonry
Interior area
- Total interior livable area: 2,532 sqft
Property
Parking
- Total spaces: 2
- Parking features: Alley Access, Garage Faces Rear
- Attached garage spaces: 2
Features
- Levels: One
- Stories: 1
- Patio & porch: Covered
- Pool features: None
Lot
- Size: 6,621 Square Feet
Details
- Parcel number: R177268
Construction
Type & style
- Home type: SingleFamily
- Architectural style: Traditional,Detached
- Property subtype: Single Family Residence
Materials
- Brick
- Foundation: Slab
- Roof: Composition
Condition
- Year built: 1994
Utilities & green energy
- Sewer: Public Sewer
- Water: Public
- Utilities for property: Natural Gas Available, Sewer Available, Separate Meters, Water Available
Community & HOA
Community
- Features: Playground, Park, Trails/Paths
- Subdivision: Ridgepointe Ph 1a
HOA
- Has HOA: Yes
- Services included: Association Management
- HOA fee: $95 semi-annually
- HOA name: Ridgepointe Homeowners Association
- HOA phone: 972-943-2828
Location
- Region: The Colony
Financial & listing details
- Tax assessed value: $521,398
- Annual tax amount: $9,893
- Date on market: 12/24/2024
- Cumulative days on market: 103 days
- Exclusions: Refrigerator is negotiable
Price history
| Date | Event | Price |
|---|---|---|
| 5/5/2025 | Sold | -- |
Source: NTREIS #20797804 Report a problem | ||
| 4/25/2025 | Pending sale | $499,900$197/sqft |
Source: NTREIS #20797804 Report a problem | ||
| 4/6/2025 | Contingent | $499,900$197/sqft |
Source: NTREIS #20797804 Report a problem | ||
| 4/4/2025 | Listed for sale | $499,900$197/sqft |
Source: NTREIS #20797804 Report a problem | ||
| 4/1/2025 | Contingent | $499,900$197/sqft |
Source: NTREIS #20797804 Report a problem | ||
| 3/20/2025 | Price change | $499,900-2%$197/sqft |
Source: NTREIS #20797804 Report a problem | ||
| 2/4/2025 | Price change | $510,000-1.9%$201/sqft |
Source: NTREIS #20797804 Report a problem | ||
| 12/24/2024 | Listed for sale | $520,000+15.6%$205/sqft |
Source: NTREIS #20797804 Report a problem | ||
| 3/7/2022 | Sold | -- |
Source: NTREIS #14749746 Report a problem | ||
| 2/12/2022 | Pending sale | $450,000$178/sqft |
Source: NTREIS #14749746 Report a problem | ||
| 2/7/2022 | Contingent | $450,000$178/sqft |
Source: NTREIS #14749746 Report a problem | ||
| 2/4/2022 | Listed for sale | $450,000$178/sqft |
Source: NTREIS #14749746 Report a problem | ||
Public tax history
| Year | Property taxes | Tax assessment |
|---|---|---|
| 2025 | $8,344 -3.8% | $521,398 +2.3% |
| 2024 | $8,669 -14.7% | $509,783 -1.7% |
| 2023 | $10,157 +122.7% | $518,345 +40.7% |
| 2022 | $4,561 | $368,440 +7.9% |
| 2021 | $4,561 +1.7% | $341,460 +10% |
| 2020 | $4,485 -1.7% | $310,418 -1.7% |
| 2019 | $4,561 +3.3% | $315,919 +5.9% |
| 2018 | $4,413 +9.5% | $298,333 +8.9% |
| 2017 | $4,031 | $273,948 +10% |
| 2016 | $4,031 +5.3% | $249,044 +10% |
| 2015 | $3,829 | $226,404 +10% |
| 2014 | $3,829 | $205,822 +10% |
| 2013 | $3,829 | $187,111 -7.5% |
| 2012 | -- | $202,290 +5.4% |
| 2011 | -- | $191,876 -0.4% |
| 2010 | -- | $192,550 |
| 2009 | -- | $192,550 -1.2% |
| 2007 | $4,435 +3.2% | $194,970 +7.8% |
| 2006 | $4,298 -0.2% | $180,811 +0% |
| 2005 | $4,308 | $180,798 +1.4% |
| 2004 | -- | $178,385 -0.2% |
| 2003 | -- | $178,711 +3.9% |
| 2002 | -- | $172,076 +0.8% |
| 2001 | -- | $170,791 |
Find assessor info on the county website
Neighborhood: Ridgepointe
Nearby homes
- $465,0003 bd2 ba2.4k sqft4344 Standridge Dr, The Colony, TX 75056Off Market
- $416,3004 bd2 ba2.2k sqft4336 Standridge Dr, The Colony, TX 75056Off Market
- $497,9004 bd3 ba2.5k sqft4337 Cape Cod Dr, The Colony, TX 75056Off Market
- $452,6004 bd2 ba2.3k sqft4332 Standridge Dr, The Colony, TX 75056Off Market
- $455,2004 bd2 ba2.5k sqft4333 Cape Cod Dr, The Colony, TX 75056Off Market
- $562,6004 bd3 ba2.5k sqft4341 Cape Cod Dr, The Colony, TX 75056Off Market
- $470,0004 bd2 ba2.7k sqft4329 Cape Cod Dr, The Colony, TX 75056Off Market
- $479,6004 bd3 ba2.5k sqft4328 Standridge Dr, The Colony, TX 75056Off Market
Nearby schools
GreatSchools rating
- 5/10Camey Elementary SchoolGrades: PK-5Distance: 0.6 mi
- 3/10Lakeview Middle SchoolGrades: 6-8Distance: 1.6 mi
- 5/10The Colony High SchoolGrades: 9-12Distance: 0.5 mi
Schools provided by the listing agent
- Elementary: Camey
- Middle: Lakeview
- High: The Colony
- District: Lewisville ISD
Source: NTREIS. This data may not be complete. We recommend contacting the local school district to confirm school assignments for this home.
Get a cash offer in 3 minutes
Find out how much your home could sell for in as little as 3 minutes with a no-obligation cash offer.
Estimated market value
$486,200
Get a cash offer in 3 minutes
Find out how much your home could sell for in as little as 3 minutes with a no-obligation cash offer.
Estimated market value
$486,200
- Texas
- Denton County
- The Colony
- 75056
- Ridgepointe
- 4340 Standridge Dr
Nearby cities
Nearby neighborhoods
Nearby zip codes
Other The Colony Topics
