Skip main navigation
Off market
  • Price Unknown

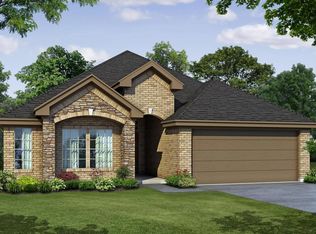
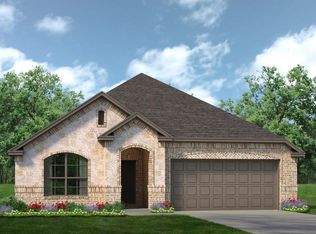
    4340 Sun Meadow Dr, Cleburne, TX 76033

    3beds
    1,868sqft
    SingleFamily
    Built in 2023
    7,726 Square Feet Lot
    $-- Zestimate®
    $--/sqft
    $2,096 Estimated rent

    Home value

    Not available

    Estimated sales range

    Not available

    $2,096/mo

    Zestimate® history
    Loading
    Loading...

    Owner options

    List your home for rent

    $2,096/mo

    Rent Zestimate®

    Find your next renter with Zillow Rental Manager. Plus, with online applications, you can quickly screen prospective tenants – for free.

    Learn more

    $2,096/mo

    Rent Zestimate®

    Refinance and save

    Refinancing to a lower rate could help reduce your monthly payments and save thousands over the life of the loan.

    See today's rates

    Explore your selling options

    Work with a Zillow partner agent

    Leverage their expertise and Zillow's premium Showcase listings to get your home seen by more buyers.

    Get started

    List with your own agent

    Get your home in front of millions of buyers by listing it on Zillow.

    Learn how to do it

    Sell it yourself

    Take full control of how buyers see your home on Zillow by listing For Sale by Owner (FSBO).

    List your home

    What's special

    Covered back porchGleaming granite countertopsCasual diningLarge open floorplanSpacious pantryLarge islandDouble doors

    This amazing family home is definitely one of a kind! There's so much to enjoy and explore throughout, boasting wood-look tile floors, and a covered back porch. Additionally, the study with its double doors is a cozy and private retreat, allowing you to focus on hobbies, work, or school assignments in absolute peace. And talk about space... you can find two additional bedrooms and a full bathroom in the front of the house, making them perfect for your little ones or visiting friends.There's no denying the allure of a well-equipped kitchen. It's the heart of the home, where families come together and memories are made. Imagine walking into a space adorned with gleaming granite countertops and state-of-the-art stainless steel appliances. A spacious pantry is perfect for storing all your culinary needs. The large island offers plenty of space for food prep and casual dining, while the nearby breakfast nook provides the perfect spot for your morning cup of coffee.Making sure parents have some much-needed peace and quiet is no problem at this house! The exclusive master suite is set back from the family room, where comfort and privacy are practically guaranteed. It features a separate shower and tub with seating, a vanity with two sinks, and generous closet space.With that in mind, it's not too hard to understand why this home would make an especially great place for active families. With a large open floorplan perfect for entertaining and a two-car garage plus a utility room loca

    This property is off market, which means it's not currently listed for sale or rent on Zillow. This may be different from what's available on other websites or public sources.

    Facts & features

    Interior

    Bedrooms & bathrooms
    • Bedrooms: 3
    • Bathrooms: 2
    • Full bathrooms: 2
    Interior area
    • Total interior livable area: 1,868 sqft

    Property

    Parking
    • Total spaces: 2
    Lot
    • Size: 7,726 Square Feet

    Construction

    Type & style
    • Home type: SingleFamily
    Condition
    • Year built: 2023

    Community & HOA

    Location
    • Region: Cleburne

    Price history

    DateEventPrice
    10/9/2023Listing removed--
    Source: Antares Homes Report a problem
    8/16/2023Price change$354,234-5.8%$190/sqft
    Source: Antares Homes Report a problem
    8/12/2023Listed for sale$376,234$201/sqft
    Source: Antares Homes Report a problem

    Public tax history

    Tax history is unavailable.

    Neighborhood: 76033

    Nearby schools

    GreatSchools rating
    Schools provided by the listing agent
    • Elementary: PLEASANT VIEW ELEMENTARY
    • Middle: GODLEY MIDDLE SCHOOL
    • High: GODLEY HIGH SCHOOL
    • District: Godley ISD

    Source: The MLS. This data may not be complete. We recommend contacting the local school district to confirm school assignments for this home.