Skip main navigation
Sold for $288,500
  • $288,500

    4340 Us Route 127, Greenville, OH 45331

    3beds
    2,071sqft
    Single Family Residence
    Built in 1973
    1.13 Acres Lot
    $334,100 Zestimate®
    $139/sqft
    $1,731 Estimated rent

    Home value

    $334,100

    $311,000 - $361,000

    $1,731/mo

    Zestimate® history
    Loading
    Loading...

    Owner options

    List your home for rent

    $1,731/mo

    Rent Zestimate®

    Find your next renter with Zillow Rental Manager. Plus, with online applications, you can quickly screen prospective tenants – for free.

    Learn more

    $1,731/mo

    Rent Zestimate®

    Refinance and save

    $1,770/mo

    Est. payment

    Refinancing to a lower rate could help reduce your monthly payments and save thousands over the life of the loan.

    See today's rates

    $1,770/mo

    Est. payment

    Explore your selling options

    Work with a Zillow partner agent

    Leverage their expertise and Zillow's premium Showcase listings to get your home seen by more buyers.

    Get started

    List with your own agent

    Get your home in front of millions of buyers by listing it on Zillow.

    Learn how to do it

    Sell it yourself

    Take full control of how buyers see your home on Zillow by listing For Sale by Owner (FSBO).

    List your home

    What's special

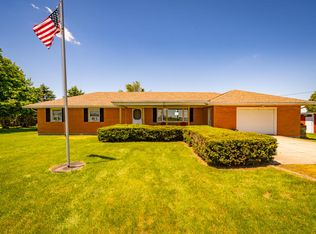
    Don't miss this one! First time on market and ready for your plans and special touches. Your tour begins in one of two living rooms within the home. Steps away an eat-in kitchen with custom oak cabinets built here in Darke County welcomes you in. Exit the kitchen into a 19x26 living room with cathedral ceilings and patio access. Plenty of natural light makes for a great space. Speaking of space, 2 attached garages include 4 parking spaces, with room for a workbench or garage cabinet system. Large 1.13 acre lot for relaxing nights on the west facing 20X23 patio or gathering in the grassy areas for outside games. Both a storage shed and 28X48 barn provide ample areas for storage and activities. The barn includes a walk up loft also.

    Zillow last checked:

    Listing updated:

    Listed by:

    Kurt Beisner (937)548-4663,

    EB Real Estate

    Bought with:

    Test Member

    Test Office

    Source: DABR MLS,MLS#: 888345MLS LogoOriginating MLS: Dayton Area Board of REALTORS

    Facts & features

    Interior

    Bedrooms & bathrooms
    • Bedrooms: 3
    • Bathrooms: 2
    • Full bathrooms: 1
    • 1/2 bathrooms: 1
    • Main level bathrooms: 2
    Primary bedroom
    • Level: Main
    • Dimensions: 11 x 14
    Bedroom
    • Level: Main
    • Dimensions: 10 x 12
    Bedroom
    • Level: Main
    • Dimensions: 8 x 10
    Dining room
    • Level: Main
    • Dimensions: 11 x 16
    Family room
    • Level: Main
    • Dimensions: 19 x 26
    Kitchen
    • Features: Eat-in Kitchen
    • Level: Main
    • Dimensions: 11 x 19
    Living room
    • Level: Main
    • Dimensions: 12 x 16
    Heating
    • Baseboard, Heat Pump
    Cooling
    • Heat Pump
    Appliances
    • Included: Dishwasher, Microwave, Range, Electric Water Heater
    Features
    • Cathedral Ceiling(s), Kitchen/Family Room Combo, Laminate Counters
    • Windows: Double Hung, Double Pane Windows
    • Basement: Crawl Space,Partial
    • Has fireplace: Yes
    • Fireplace features: Insert
    Interior area
    • Total structure area: 2,071
    • Total interior livable area: 2,071 sqft

    Property

    Parking
    • Total spaces: 4
    • Parking features: Attached, Four or more Spaces, Garage, Garage Door Opener
    • Attached garage spaces: 4
    Features
    • Levels: One
    • Stories: 1
    • Patio & porch: Patio
    • Exterior features: Patio, Storage
    Lot
    • Size: 1.13 Acres
    • Dimensions: 1.13 Acre
    Details
    • Additional structures: Shed(s)
    • Parcel number: L82021123000040900
    • Zoning: Residential
    • Zoning description: Residential

    Construction

    Type & style
    • Home type: SingleFamily
    • Property subtype: Single Family Residence
    Materials
    • Brick
    Condition
    • Year built: 1973

    Community & HOA

    Community
    • Subdivision: Liettes Sub
    HOA
    • Has HOA: No
    Location
    • Region: Greenville

    Financial & listing details

    • Price per square foot: $139/sqft
    • Tax assessed value: $271,080
    • Annual tax amount: $2,597
    • Date on market: 6/21/2023
    • Listing terms: Conventional

    Price history

    DateEventPrice
    9/14/2023Sold$288,500-1.9%$139/sqft
    Source: DABR MLS #888345 Report a problem
    7/20/2023Pending sale$294,000$142/sqft
    Source: DABR MLS #888345 Report a problem
    7/6/2023Price change$294,000-0.5%$142/sqft
    Source: DABR MLS #888345 Report a problem
    6/28/2023Price change$295,500-0.5%$143/sqft
    Source: DABR MLS #888345 Report a problem
    6/23/2023Listed for sale$297,000$143/sqft
    Source: DABR MLS #888345 Report a problem

    Public tax history

    YearProperty taxesTax assessment
    2024$2,597 +19.5%$94,880 +31.3%
    2023$2,174 +25.1%$72,240 +33.5%
    2022$1,737 -0.4%$54,100
    2021$1,744 -0.2%$54,100
    2020$1,748 +16.6%$54,100 +13.1%
    2019$1,499 -5.1%$47,840
    2018$1,580 +7.4%$47,840
    2017$1,471 $47,840 +4.4%
    2016$1,471 -0.2%$45,830
    2015$1,474 -0.1%$45,830
    2014$1,476 -21%$45,830 +0.6%
    2013$1,869 +20.6%$45,550
    2012$1,549 -0.3%$45,550
    2011$1,553 +3.9%$45,550 +0%
    2010$1,494 $45,540
    Find assessor info on the county website

    Neighborhood: 45331

    Nearby schools

    GreatSchools rating
    Schools provided by the listing agent
    • District: Greenville

    Source: DABR MLS. This data may not be complete. We recommend contacting the local school district to confirm school assignments for this home.

    Get pre-qualified for a loan
    At Zillow Home Loans, we can pre-qualify you in as little as 5 minutes with no impact to your credit score.

    An equal housing lender. NMLS #10287.