Skip main navigation
Closed
  • $440,000

    4340 W 600 S, Pleasant Lake, IN 46779

    5beds
    2,608sqft
    Single Family Residence
    Built in 1876
    4.5 Acres Lot
    $452,100 Zestimate®
    $--/sqft
    $2,011 Estimated rent

    Home value

    $452,100

    Estimated sales range

    Not available

    $2,011/mo

    Zestimate® history
    Loading
    Loading...

    Owner options

    List your home for rent

    $2,011/mo

    Rent Zestimate®

    Find your next renter with Zillow Rental Manager. Plus, with online applications, you can quickly screen prospective tenants – for free.

    Learn more

    $2,011/mo

    Rent Zestimate®

    Refinance and save

    $2,605/mo

    Est. payment

    Refinancing to a lower rate could help reduce your monthly payments and save thousands over the life of the loan.

    See today's rates

    $2,605/mo

    Est. payment

    Explore your selling options

    Work with a Zillow partner agent

    Leverage their expertise and Zillow's premium Showcase listings to get your home seen by more buyers.

    Get started

    List with your own agent

    Get your home in front of millions of buyers by listing it on Zillow.

    Learn how to do it

    Sell it yourself

    Take full control of how buyers see your home on Zillow by listing For Sale by Owner (FSBO).

    List your home

    What's special

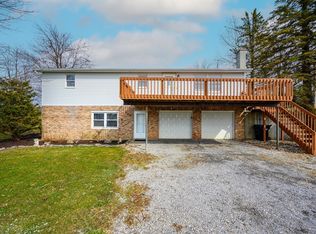
    Open floor plan with spacious rooms. Many possibilities with this property. There are 5 bedrooms, of which may be used for an exercise room, office or room of your choice. There is an large room upstairs that would make a perfect game room if needed. Laundry facilities are on the main level. Plenty of out buildings allowing for many possibilities, Pole barns, det garage & bank barn, etc. Don't need them all maybe consider renting out a few for storage. Outdoor wood furnace is included in the purchase. Seller just installed a new septic system in July of 2025. Property is currently being rented. Possession subject to tenants rights. Building sizes approximate (Buyer to verify) : Pole barn 48x64, Pole Barn 52x104, Blue barn 40x60, 40x64, 60x40, Bank Barn 42x60, Det Garage 30x40

    Zillow last checked:

    Listing updated:

    Listed by:

    Pam Doty Cell:260-316-7263,

    RE/MAX Results

    Bought with:

    Heather Culler

    Mike Thomas Associates

    Source: IRMLS,MLS#: 202533153MLS Logo

    Facts & features

    Interior

    Bedrooms & bathrooms
    • Bedrooms: 5
    • Bathrooms: 1
    • Full bathrooms: 1
    • Main level bedrooms: 2
    Bedroom 1
    • Level: Main
    Bedroom 2
    • Level: Main
    Dining room
    • Level: Main
    • Area: 255
    • Dimensions: 15 x 17
    Family room
    • Level: Upper
    • Area: 272
    • Dimensions: 17 x 16
    Kitchen
    • Level: Main
    • Area: 375
    • Dimensions: 25 x 15
    Living room
    • Level: Main
    • Area: 273
    • Dimensions: 13 x 21
    Heating
    • Propane, Wood
    Cooling
    • Central Air, None
    Appliances
    • Included: Dishwasher, Electric Range, Electric Water Heater, Water Softener Owned
    • Laundry: Main Level
    Features
    • Laminate Counters, Open Floorplan
    • Flooring: Carpet, Vinyl
    • Basement: Crawl Space,Partial,Unfinished,Brick
    • Has fireplace: No
    • Fireplace features: None
    Interior area
    • Total structure area: 3,568
    • Total interior livable area: 2,608 sqft
    • Finished area above ground: 2,608
    • Finished area below ground: 0

    Property

    Parking
    • Total spaces: 2.5
    • Parking features: Detached, Gravel
    • Garage spaces: 2.5
    • Has uncovered spaces: Yes
    Features
    • Levels: Two
    • Stories: 2
    • Patio & porch: Deck
    Lot
    • Size: 4.5 Acres
    • Dimensions: 400x500
    • Features: Irregular Lot, Level, 3-5.9999, Rural
    Details
    • Additional structures: Pole/Post Building
    • Parcel number: 761119000007.000017
    • Zoning: A1

    Construction

    Type & style
    • Home type: SingleFamily
    • Property subtype: Single Family Residence
    Materials
    • Vinyl Siding
    • Foundation: Stone
    • Roof: Metal
    Condition
    • New construction: No
    • Year built: 1876

    Utilities & green energy

    • Electric: REMC
    • Sewer: Septic Tank
    • Water: Well

    Community & HOA

    Community
    • Subdivision: None
    Location
    • Region: Pleasant Lake

    Financial & listing details

    • Tax assessed value: $419,100
    • Annual tax amount: $1,820
    • Date on market: 8/20/2025
    • Listing terms: Cash,Conventional

    Price history

    DateEventPrice
    12/15/2025Sold$440,000+10%
    Source: IRMLS #202533153 Report a problem
    8/20/2025Listed for sale$400,000+66.7%
    Source: IRMLS #202533153 Report a problem
    2/8/2013Sold$240,000$92/sqft
    Source: Public Record Report a problem

    Public tax history

    YearProperty taxesTax assessment
    2025$3,613 +5.4%$419,100 -7.1%
    2024$3,429 +4.1%$451,100 +6.1%
    2023$3,292 +3.1%$425,000 +4.3%
    2022$3,193 +20.2%$407,500 +9.8%
    2021$2,656 +2%$371,200 +15.7%
    2020$2,605 +15.8%$320,900 +7.6%
    2019$2,250 +5.5%$298,300 +21.6%
    2018$2,132 -2.4%$245,300 +7.2%
    2017$2,184 +17.3%$228,800 -0.2%
    2016$1,861 -17.3%$229,300 +2.9%
    2014$2,251 -3.9%$222,900 +5.1%
    2013$2,341 $212,100
    Find assessor info on the county website

    Neighborhood: 46779

    Nearby schools

    GreatSchools rating
    Schools provided by the listing agent
    • Elementary: Ryan Park
    • Middle: Angola
    • High: Angola
    • District: MSD of Steuben County

    Source: IRMLS. This data may not be complete. We recommend contacting the local school district to confirm school assignments for this home.

    Get pre-qualified for a loan
    At Zillow Home Loans, we can pre-qualify you in as little as 5 minutes with no impact to your credit score.

    An equal housing lender. NMLS #10287.

    Sell for more on Zillow
    Get a Zillow Showcase℠ listing at no additional cost and you could sell for .
    $452,100
    2% more
    +$9,042
    With Zillow Showcase(estimated)
    $461,142