BRAND NEW ROOF INSTALLED JANUARY 2025 with top of the line Owens Corning Shingles with the Platinum Protection Warranty!! Stunning 4-Bed, 3-Bath Pine Ridge Home on 3.3 Acres!
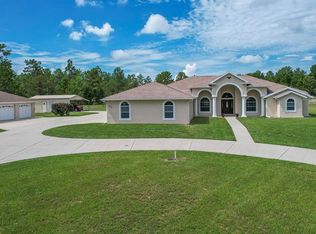
This beautifully updated 4-bedroom, 3-bathroom, 2-car garage home on a sprawling 3.3-acre lot is ready for its next owners! Nestled in the sought-after Pine Ridge community, this property offers privacy, space, and numerous recent upgrades, including a remodeled kitchen with high-end cabinetry, solid surface countertops, stainless steel appliances, and luxury vinyl plank flooring throughout. Major system updates include a new AC (2022) and water heater (2018), along with fresh interior and exterior paint.
The home’s split floor plan features two oversized primary suites, for multi-generational living or an in-law setup. Additional highlights include ample closet space, a walk-in pantry, a large great room, formal dining, and a separate office/den. The kitchen nook’s seamless windows overlook the serene pool and spa, offering the perfect backdrop for relaxation.
Outside, the property boasts a large lanai, winding asphalt driveway, landscaped grounds with concrete curbing, and a building pad ready for a future detached garage or barn. With equestrian trails directly adjoining the property, for horse lovers, and there’s plenty of space for all your outdoor toys.
Pine Ridge’s fantastic amenities include an equestrian center, 27 miles of riding trails, tennis and pickleball courts, shuffleboard, a golf course, playground, dog park, and picnic area. Plus, you’re just minutes from shopping, dining, medical offices, schools, the Suncoast Parkway, and the beautiful Crystal River, home to the world-famous manatees.
Don’t miss this rare opportunity—schedule your showing today!
Sold for $765,000
$765,000
4340 W Mustang Blvd, Beverly Hills, FL 34465
4beds
3,493sqft
Single Family Residence
Built in 2003
3.3 Acres Lot
$754,500 Zestimate®
$219/sqft
$3,295 Estimated rent
Home value
$754,500
$656,000 - $860,000
$3,295/mo
Zestimate® history
Owner options
List your home for rent
$3,295/mo
Rent Zestimate®
Find your next renter with Zillow Rental Manager. Plus, with online applications, you can quickly screen prospective tenants – for free.
$3,295/mo
Rent Zestimate®
Refinance and save
$4,372/mo
Est. payment
Refinancing to a lower rate could help reduce your monthly payments and save thousands over the life of the loan.
$4,372/mo
Est. payment
Explore your selling options
Work with a Zillow partner agent
Leverage their expertise and Zillow's premium Showcase listings to get your home seen by more buyers.
Get startedList with your own agent
Get your home in front of millions of buyers by listing it on Zillow.
Learn how to do itSell it yourself
Take full control of how buyers see your home on Zillow by listing For Sale by Owner (FSBO).
List your homeWhat's special
Large lanaiSolid surface countertopsOversized primary suitesSerene pool and spaHigh-end cabinetrySplit floor planFormal dining
Zillow last checked:
Listing updated:
Listed by:
David Ivory 352-613-4460,
RE/MAX Realty One,
Kerin Ivory 352-427-5436,
RE/MAX Realty One
Bought with:
Lake Sumter Member
Realtor Association of Lake Sumter Member
Source: Realtors Association of Citrus County,MLS#: 837949 Originating MLS: Realtors Association of Citrus County
Originating MLS: Realtors Association of Citrus CountyFacts & features
Interior
Bedrooms & bathrooms
- Bedrooms: 4
- Bathrooms: 3
- Full bathrooms: 3
Heating
- Heat Pump
Cooling
- Central Air, Electric
Appliances
- Included: Dishwasher, Electric Oven, Electric Range, Disposal, Microwave Hood Fan, Microwave, Refrigerator, Water Heater
- Laundry: Laundry - Living Area
Features
- Attic, Breakfast Bar, Bathtub, Dual Sinks, Garden Tub/Roman Tub, High Ceilings, Main Level Primary, Multiple Primary Suites, Open Floorplan, Pantry, Pull Down Attic Stairs, Split Bedrooms, Solid Surface Counters, Separate Shower, Tub Shower, Updated Kitchen, Walk-In Closet(s), Wood Cabinets, Window Treatments, First Floor Entry
- Flooring: Carpet, Luxury Vinyl Plank, Tile
- Doors: Double Door Entry
- Windows: Blinds
- Attic: Pull Down Stairs
Interior area
- Total structure area: 4,356
- Total interior livable area: 3,493 sqft
Property
Parking
- Total spaces: 2
- Parking features: Attached, Concrete, Driveway, Garage, Paved, RV Access/Parking, Garage Door Opener
- Attached garage spaces: 2
- Has uncovered spaces: Yes
Features
- Levels: One
- Stories: 1
- Exterior features: Sprinkler/Irrigation, Landscaping, Concrete Driveway
- Pool features: Concrete, In Ground, Pool, Screen Enclosure
- Has spa: Yes
- Spa features: In Ground
Lot
- Size: 3.3 Acres
- Dimensions: 309 x 463
- Features: Acreage, Flat, Rectangular, Wooded
Details
- Parcel number: 2130938
- Zoning: RUR
- Special conditions: Standard,Listed As-Is
- Horse amenities: Riding Trail
Construction
Type & style
- Home type: SingleFamily
- Architectural style: Ranch,One Story
- Property subtype: Single Family Residence
Materials
- Stucco
- Foundation: Block
- Roof: Asphalt,Shingle
Condition
- New construction: No
- Year built: 2003
Utilities & green energy
- Sewer: Septic Tank
- Water: Public
Community & HOA
Community
- Features: Clubhouse, Dog Park, Playground, Pickleball, Shuffleboard, Shopping, Tennis Court(s)
- Subdivision: Pine Ridge
HOA
- Has HOA: Yes
- Services included: Other, Recreation Facilities, See Remarks, Tennis Courts
- HOA fee: $150 annually
- HOA name: Pine Ridge
Location
- Region: Beverly Hills
Financial & listing details
- Price per square foot: $219/sqft
- Tax assessed value: $587,066
- Annual tax amount: $7,275
- Date on market: 10/4/2024
- Cumulative days on market: 273 days
- Listing terms: Cash,Conventional
- Road surface type: Paved
Price history
| Date | Event | Price |
|---|---|---|
| 7/25/2025 | Sold | $765,000-2.5%$219/sqft |
Source:  Realtors Association of Citrus County #837949 Report a problem Realtors Association of Citrus County #837949 Report a problem | ||
| 7/3/2025 | Pending sale | $785,000$225/sqft |
Source: Realtors Association of Citrus County #837949 Report a problem | ||
| 6/6/2025 | Price change | $785,000-0.6%$225/sqft |
Source: Realtors Association of Citrus County #837949 Report a problem | ||
| 5/13/2025 | Price change | $790,000-1.1%$226/sqft |
Source: Realtors Association of Citrus County #837949 Report a problem | ||
| 4/26/2025 | Price change | $799,000-2%$229/sqft |
Source: Realtors Association of Citrus County #837949 Report a problem | ||
| 2/18/2025 | Price change | $815,000-1.2%$233/sqft |
Source: Realtors Association of Citrus County #837949 Report a problem | ||
| 10/4/2024 | Listed for sale | $825,000+22.2%$236/sqft |
Source: Realtors Association of Citrus County #837949 Report a problem | ||
| 11/6/2022 | Listing removed | -- |
Source:  RE/MAX International Report a problem RE/MAX International Report a problem | ||
| 8/5/2022 | Listed for sale | $675,000+142.4%$193/sqft |
Source: Realtors Association of Citrus County #815613 Report a problem | ||
| 5/10/2016 | Sold | $278,500-5.2%$80/sqft |
Source: Realtors Association of Citrus County #725134 Report a problem | ||
| 4/27/2016 | Pending sale | $293,900$84/sqft |
Source: ERA Suncoast Realty #725134 Report a problem | ||
| 4/13/2016 | Price change | $293,900-6.7%$84/sqft |
Source: ERA Suncoast Realty #725134 Report a problem | ||
| 3/11/2016 | Listed for sale | $314,900+314800%$90/sqft |
Source: ERA Suncoast Realty - CR #725134 Report a problem | ||
| 1/22/2016 | Listing removed | -- |
Source: Auction.com Report a problem | ||
| 1/8/2016 | Price change | $100-100% |
Source: Auction.com Report a problem | ||
| 1/4/2016 | Listed for sale | -- |
Source: Auction.com Report a problem | ||
| 5/10/2014 | Listing removed | $319,000$91/sqft |
Source: Preferred Real Estate of FL & MA #706584 Report a problem | ||
| 3/23/2014 | Price change | $319,000-8.6%$91/sqft |
Source: Preferred Real Estate of FL & MA #706584 Report a problem | ||
| 11/11/2013 | Listed for sale | $349,000+1486.4%$100/sqft |
Source: Preferred Real Estate of FL & MA #706584 Report a problem | ||
| 6/14/2001 | Sold | $22,000$6/sqft |
Source: Public Record Report a problem | ||
Public tax history
| Year | Property taxes | Tax assessment |
|---|---|---|
| 2025 | $8,222 +5.9% | $509,427 +10% |
| 2024 | $7,764 +6.7% | $463,115 +10% |
| 2023 | $7,275 +17% | $421,014 +10% |
| 2022 | $6,220 +20.3% | $382,740 +10% |
| 2021 | $5,169 +7.3% | $347,945 +7.3% |
| 2020 | $4,817 +4.3% | $324,303 +8% |
| 2019 | $4,620 +7.8% | $300,380 +4.7% |
| 2018 | $4,285 | $286,903 +15.6% |
| 2017 | $4,285 +9.6% | $248,248 +2.2% |
| 2016 | $3,908 -1.7% | $242,894 +4.7% |
| 2015 | $3,974 +2.1% | $232,019 +7.1% |
| 2014 | $3,891 +26.6% | $216,620 +0.4% |
| 2013 | $3,075 +11% | $215,851 +1.7% |
| 2012 | $2,769 -16.6% | $212,243 -13.7% |
| 2011 | $3,322 -12.4% | $245,934 -12.5% |
| 2010 | $3,793 -1.3% | $281,145 +2.7% |
| 2009 | $3,842 -17.6% | $273,754 -16.2% |
| 2008 | $4,664 -3.8% | $326,619 -1.9% |
| 2007 | $4,846 -1.2% | $332,800 +2.5% |
| 2006 | $4,904 -6.5% | $324,700 +3% |
| 2005 | $5,244 +12.5% | $315,300 +27.8% |
| 2004 | $4,662 +1064.9% | $246,800 +1021.8% |
| 2003 | $400 +15.8% | $22,000 +17.6% |
| 2002 | $346 +11.4% | $18,700 +10.7% |
| 2000 | $310 | $16,900 |
Find assessor info on the county website
Neighborhood: 34465
Nearby homes
- $106,970-- bd-- ba-- sqft4349 W Bonanza Dr, Beverly Hills, FL 34465Off Market
- $536,2003 bd3 ba2.4k sqft4330 W Mustang Blvd, Beverly Hills, FL 34465Off Market
- $778,2004 bd2 ba2.7k sqft4115 N Hatchet Cir, Beverly Hills, FL 34465Off Market
- $188,160-- bd-- ba-- sqft4231 W Bonanza Dr, Beverly Hills, FL 34465Off Market
- $456,0072.86 Acres4341 W Mustang Blvd, Beverly Hills, FL 34465Off Market
- $76,700-- bd-- ba-- sqft4333 W Mustang Blvd, Beverly Hills, FL 34465Off Market
- $507,5003 bd3 ba2.3k sqft4417 W Bonanza Dr, Beverly Hills, FL 34465Sold
- $359,3003 bd2 ba2.1k sqft4133 N Hatchet Cir, Beverly Hills, FL 34465Off Market
Nearby schools
GreatSchools rating
- 4/10Central Ridge Elementary SchoolGrades: PK-5Distance: 5.5 mi
- 4/10Crystal River Middle SchoolGrades: 6-8Distance: 5.1 mi
- 4/10Crystal River High SchoolGrades: PK,9-12Distance: 4.5 mi
Schools provided by the listing agent
- Elementary: Central Ridge Elementary
- Middle: Crystal River Middle
- High: Crystal River High
Source: Realtors Association of Citrus County. This data may not be complete. We recommend contacting the local school district to confirm school assignments for this home.
Get a cash offer in 3 minutes
Find out how much your home could sell for in as little as 3 minutes with a no-obligation cash offer.
Estimated market value
$754,500
Get a cash offer in 3 minutes
Find out how much your home could sell for in as little as 3 minutes with a no-obligation cash offer.
Estimated market value
$754,500
- Florida
- Citrus County
- Beverly Hills
- 34465
- 4340 W Mustang Blvd
Nearby cities
Nearby zip codes
Other Beverly Hills Topics
