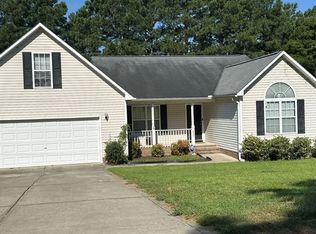
Welcome to this well-maintained home near Cape Fear Valley Medical, Millstone Shopping, Traemoor Village, Ft. Liberty, plus more! This home blends style and function, featuring high ceilings, ceiling fans in nearly every room, and a spacious bonus room above the 2-car garage—perfect for a home office, playroom, or guest suite. The inviting covered front porch and storm doors add both charm and practicality. Inside, the primary suite offers a walk-in closet and an en-suite bath with dual vanity and a garden tub/shower combo for a relaxing retreat. Step out back to enjoy morning coffee or evening relaxation on the deck overlooking a fully fenced backyard and peaceful pond view nestled among the trees—ideal for entertaining or quiet reflection. Additional upgrades include an encapsulated crawlspace, a water drainage system, fresh landscaping, and an HVAC tune-up for added peace of mind.
Sold for $236,000
$236,000
4340 Wavetree Dr, Fayetteville, NC 28306
3beds
1,458sqft
Single Family Residence
Built in 2007
9,147 Square Feet Lot
$235,300 Zestimate®
$162/sqft
$1,581 Estimated rent
Home value
$235,300
$214,000 - $259,000
$1,581/mo
Zestimate® history
Owner options
List your home for rent
$1,581/mo
Rent Zestimate®
Find your next renter with Zillow Rental Manager. Plus, with online applications, you can quickly screen prospective tenants – for free.
$1,581/mo
Rent Zestimate®
Refinance and save
$1,570/mo
Est. payment
Refinancing to a lower rate could help reduce your monthly payments and save thousands over the life of the loan.
$1,570/mo
Est. payment
Explore your selling options
Work with a Zillow partner agent
Leverage their expertise and Zillow's premium Showcase listings to get your home seen by more buyers.
Get startedList with your own agent
Get your home in front of millions of buyers by listing it on Zillow.
Learn how to do itSell it yourself
Take full control of how buyers see your home on Zillow by listing For Sale by Owner (FSBO).
List your homeWhat's special
High ceilingsInviting covered front porchPeaceful pond viewStorm doors
Zillow last checked:
Listing updated:
Listed by:
BRITTNEY HILL,
LPT REALTY LLC,
WILLIAM VIVAS,
LPT REALTY LLC
Bought with:
MYEESHA HOCKADAY, 282670
EXP REALTY LLC
Source: LPRMLS,MLS#: 743464 Originating MLS: Longleaf Pine Realtors
Originating MLS: Longleaf Pine RealtorsFacts & features
Interior
Bedrooms & bathrooms
- Bedrooms: 3
- Bathrooms: 2
- Full bathrooms: 2
Heating
- Central
Cooling
- Central Air, Electric
Appliances
- Included: Dishwasher, Electric Range, Electric Water Heater, Microwave, Refrigerator
- Laundry: Washer Hookup, Dryer Hookup, In Garage, Main Level
Features
- Ceiling Fan(s), Cathedral Ceiling(s), Double Vanity, Entrance Foyer, Eat-in Kitchen, Garden Tub/Roman Tub, High Ceilings, Laminate Counters, Primary Downstairs, Bath in Primary Bedroom, Tub Shower, Unfurnished, Vaulted Ceiling(s), Walk-In Closet(s), Window Treatments
- Flooring: Luxury Vinyl Plank, Tile, Carpet
- Doors: Storm Door(s)
- Windows: Blinds
- Basement: Crawl Space
- Number of fireplaces: 1
- Fireplace features: Factory Built, Gas Log, Living Room
Interior area
- Total interior livable area: 1,458 sqft
Property
Parking
- Total spaces: 2
- Parking features: Attached, Garage
- Attached garage spaces: 2
Features
- Patio & porch: Covered, Deck, Front Porch, Patio, Porch
- Exterior features: Deck, Fence, Porch, Patio, Private Yard
- Fencing: Back Yard,Privacy
- Has view: Yes
- View description: Water
- Has water view: Yes
- Water view: Water
Lot
- Size: 9,147 Square Feet
- Dimensions: 80 x 112 x 81 x 119
- Features: < 1/4 Acre, Cleared, Dead End
- Topography: Cleared,Sloping
Details
- Parcel number: 0415593714.000
- Zoning description: R6A - Residential District
- Special conditions: Standard
Construction
Type & style
- Home type: SingleFamily
- Architectural style: Ranch
- Property subtype: Single Family Residence
Materials
- Vinyl Siding
Condition
- Good Condition
- New construction: No
- Year built: 2007
Utilities & green energy
- Sewer: Public Sewer
- Water: Public
Community & HOA
Community
- Subdivision: Lakeland Park
HOA
- Has HOA: No
Location
- Region: Fayetteville
Financial & listing details
- Price per square foot: $162/sqft
- Tax assessed value: $248,300
- Annual tax amount: $1,866
- Date on market: 5/13/2025
- Cumulative days on market: 14 days
- Listing terms: Cash,Conventional,FHA,VA Loan
- Inclusions: Refrigerator
- Exclusions: All staging items/furnishings
- Ownership: More than a year
- Road surface type: Paved
Price history
| Date | Event | Price |
|---|---|---|
| 7/2/2025 | Sold | $236,000-5.4%$162/sqft |
Source:  LPRMLS #743464 Report a problem LPRMLS #743464 Report a problem | ||
| 5/28/2025 | Pending sale | $249,500$171/sqft |
Source: LPRMLS #743464 Report a problem | ||
| 5/13/2025 | Listed for sale | $249,500+8.5%$171/sqft |
Source: LPRMLS #743464 Report a problem | ||
| 2/14/2024 | Listing removed | -- |
Source: Zillow Rentals Report a problem | ||
| 11/25/2023 | Listed for rent | $2,100$1/sqft |
Source: Zillow Rentals Report a problem | ||
| 5/9/2023 | Listing removed | -- |
Source: Zillow Rentals Report a problem | ||
| 4/12/2023 | Price change | $2,100+7.7%$1/sqft |
Source: Zillow Rentals Report a problem | ||
| 4/10/2023 | Listed for rent | $1,949+85.6%$1/sqft |
Source: Zillow Rentals Report a problem | ||
| 3/23/2023 | Sold | $230,000$158/sqft |
Source: LPRMLS #697081 Report a problem | ||
| 2/22/2023 | Pending sale | $230,000$158/sqft |
Source: LPRMLS #697081 Report a problem | ||
| 2/21/2023 | Listed for sale | $230,000+71.6%$158/sqft |
Source: LPRMLS #697081 Report a problem | ||
| 1/3/2020 | Listing removed | $1,050$1/sqft |
Source: The Property Emporium Inc Report a problem | ||
| 12/4/2019 | Listed for rent | $1,050$1/sqft |
Source: THE PROPERTY EMPORIUM #621871 Report a problem | ||
| 5/14/2019 | Listing removed | $1,050$1/sqft |
Source: Townsend Real Estate Report a problem | ||
| 5/7/2019 | Listed for rent | $1,050+5%$1/sqft |
Source: Townsend Real Estate Report a problem | ||
| 6/6/2017 | Listing removed | $1,000$1/sqft |
Source: Townsend Real Estate Report a problem | ||
| 5/8/2017 | Price change | $1,000+5.3%$1/sqft |
Source: Townsend Real Estate Report a problem | ||
| 3/20/2017 | Listed for rent | $950-5%$1/sqft |
Source: Townsend Real Estate Report a problem | ||
| 8/31/2013 | Listing removed | $1,000$1/sqft |
Source: Townsend Real Estate Report a problem | ||
| 8/14/2013 | Price change | $1,000-16.7%$1/sqft |
Source: Townsend Real Estate Report a problem | ||
| 7/18/2013 | Listed for rent | $1,200+20%$1/sqft |
Source: Townsend Real Estate #407957 Report a problem | ||
| 1/28/2012 | Listing removed | $1,000$1/sqft |
Source: Townsend Real Estate #373170 Report a problem | ||
| 11/16/2011 | Price change | $1,000-16.7%$1/sqft |
Source: Townsend Real Estate #373170 Report a problem | ||
| 9/30/2011 | Listed for rent | $1,200$1/sqft |
Source: Townsend Real Estate #373170 Report a problem | ||
| 3/29/2007 | Sold | $134,000$92/sqft |
Source: Public Record Report a problem | ||
Public tax history
| Year | Property taxes | Tax assessment |
|---|---|---|
| 2025 | $1,866 +19.9% | $248,300 +73.9% |
| 2024 | $1,557 +2.4% | $142,800 |
| 2023 | $1,520 +2.5% | $142,800 |
| 2022 | $1,483 | $142,800 |
| 2021 | $1,483 | $142,800 +3% |
| 2020 | -- | $138,631 -2.9% |
| 2019 | $1,483 +3.7% | $142,800 |
| 2018 | $1,429 | $142,800 |
| 2017 | $1,429 +4% | $142,800 -2.8% |
| 2016 | $1,374 | $146,900 |
| 2015 | $1,374 | $146,900 |
| 2014 | $1,374 | $146,900 |
| 2013 | $1,374 | $146,900 |
| 2012 | $1,374 | $146,900 |
| 2011 | $1,374 | $146,900 |
| 2010 | -- | $146,900 |
| 2009 | -- | $146,900 +29.7% |
| 2008 | -- | $113,300 +415% |
| 2007 | -- | $22,000 +236.8% |
| 2006 | -- | $6,533 |
| 2005 | -- | -- |
| 2004 | -- | $6,533 |
| 2003 | -- | $6,533 +21% |
| 2002 | -- | $5,400 |
| 2001 | -- | $5,400 |
Find assessor info on the county website
Neighborhood: 28306
Nearby homes
- $117,0003 bd2 ba1.4k sqft4400 Wavetree Dr, Fayetteville, NC 28306Sold
- $240,7003 bd3 ba1.4k sqft4336 Wavetree Dr, Fayetteville, NC 28306Off Market
- $240,0003 bd2 ba1.5k sqft4404 Wavetree Dr, Fayetteville, NC 28306Sold

- $229,8003 bd2 ba1.9k sqft4328 Wavetree Dr, Fayetteville, NC 28306Off Market
- $235,5003 bd3 ba1.4k sqft4339 Wavetree Dr, Fayetteville, NC 28306Sold
- $218,7003 bd2 ba1.2k sqft4333 Wavetree Dr, Fayetteville, NC 28306Off Market
- $230,2003 bd2 ba1.5k sqft4408 Wavetree Dr, Fayetteville, NC 28306Off Market
- $217,2003 bd2 ba1.1k sqft4329 Wavetree Dr, Fayetteville, NC 28306Off Market
Nearby schools
GreatSchools rating
- 5/10Mary McArthur ElementaryGrades: PK-5Distance: 1 mi
- 6/10Douglas Byrd MiddleGrades: 6-8Distance: 1.4 mi
- 2/10Douglas Byrd HighGrades: 9-12Distance: 1.2 mi
Schools provided by the listing agent
- Middle: Douglas Byrd Middle School
- High: Douglas Byrd Senior High
Source: LPRMLS. This data may not be complete. We recommend contacting the local school district to confirm school assignments for this home.
Get a cash offer in 3 minutes
Find out how much your home could sell for in as little as 3 minutes with a no-obligation cash offer.
Estimated market value
$235,300
Get a cash offer in 3 minutes
Find out how much your home could sell for in as little as 3 minutes with a no-obligation cash offer.
Estimated market value
$235,300
- North Carolina
- Cumberland County
- Fayetteville
- 28306
- 4340 Wavetree Dr
Nearby cities
Nearby neighborhoods
Nearby zip codes
Other Fayetteville Topics
