Skip main navigation
Off market
  • $369,200

    4340 Wellbrook Ct #23, Douglasville, GA 30135

    4beds
    2,270sqft
    SingleFamily
    Built in 1994
    0.41 Acres Lot
    $369,200 Zestimate®
    $163/sqft
    $2,357 Estimated rent

    Home value

    $369,200

    $351,000 - $388,000

    $2,357/mo

    Zestimate® history
    Loading
    Loading...

    Owner options

    List your home for rent

    $2,357/mo

    Rent Zestimate®

    Find your next renter with Zillow Rental Manager. Plus, with online applications, you can quickly screen prospective tenants – for free.

    Learn more

    $2,357/mo

    Rent Zestimate®

    Refinance and save

    $2,302/mo

    Est. payment

    Refinancing to a lower rate could help reduce your monthly payments and save thousands over the life of the loan.

    See today's rates

    $2,302/mo

    Est. payment

    Explore your selling options

    Work with a Zillow partner agent

    Leverage their expertise and Zillow's premium Showcase listings to get your home seen by more buyers.

    Get started

    List with your own agent

    Get your home in front of millions of buyers by listing it on Zillow.

    Learn how to do it

    Sell it yourself

    Take full control of how buyers see your home on Zillow by listing For Sale by Owner (FSBO).

    List your home

    What's special

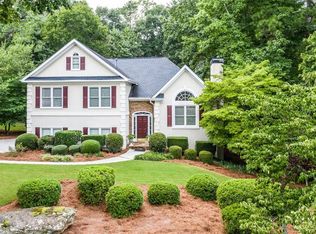
    Welcome home to this "Immaculate" well maintained property that is located within Chapel Hills Golf & Country Club. This 1 1/2 story home will give you the warm and fuzzies upon entering. Natural light filled rooms - which the owners have recently replaced the windows and all exterior doors! Cozy up to your wood burning brick fireplace on a chilled day. Entertaining in this home is no problem where there is space for all. The dining & living rooms are open spaces but offer an intimate setting. Built in cabinetry, Remodeled kitchen boasts new granite countertops, subway tile backsplash, refinished cabinetry, and new tile floors. Stainless steel appliances (gas stove) will make cooking a pleasure. Loads of windows to enjoy the backyard from inside. Spacious master suite w/office space or to have your nursery close by. Beautiful master bath w/large walk-in closet, dual vanity, separate shower, and an oversized jacuzzi tub. The bedrooms are all large in size & offer great storage in the closets. Family game night or a hub for the parties in the large bonus room. Lower level features a 4th bedroom and is stubbed for a bathroom, plus an office or work out area. Large storage room you will find the laundry room and ample space for your extra gear. From the kitchen, bonus, and storage rooms, you may exit out onto your new multi-level decks or patio. Multiple outdoor living locations are a plus. Invisible fence is included for your fur babies. Foam attic insulation provides low utility costs and keeps this home comfortable during any season. New Trane HVAC unit services w/WIFI thermostat services the lower level. Enjoy the Multiple pools, tennis courts, and playgrounds. Beautiful greens and enjoy lunch at the country club for the golfer. The original owners of this home have taken great pride over the years and it shows in how they have maintained this home and property.

    This property is not currently displayed as for sale or rent on Zillow. This may be different from what's on other websites or public sources.

    Facts & features

    Interior

    Bedrooms & bathrooms
    • Bedrooms: 4
    • Bathrooms: 3
    • Full bathrooms: 2
    • 1/2 bathrooms: 1
    Heating
    • Forced air, Gas
    Cooling
    • Central
    Appliances
    • Included: Dishwasher, Garbage disposal, Microwave, Range / Oven
    • Laundry: Mud Room, Laundry Room, In Basement
    Features
    • Double Vanity, Walk-In Closet(s), Vaulted Ceiling(s), High Ceilings, Separate Shower, Bookcases, Cable TV Connections, Entrance Foyer, Hardwood Floors, Tile Floors, Whirlpool Bath, Carpet, Tray Ceiling(s), Recently Renovated, Pulldown Attic Stairs
    • Flooring: Tile, Hardwood
    • Basement: Finished, Full, Walk-Out Access, Daylight, Walk-Up Access, Bath Stubbed
    • Attic: Pull Down Stairs
    • Has fireplace: Yes
    • Fireplace features: Family Room, Masonry
    Interior area
    • Structure area source: Public Record
    • Total interior livable area: 2,270 sqft

    Property

    Parking
    • Total spaces: 2
    • Parking features: Garage - Attached
    • Details: Attached, Off Street, Parking Pad, 2 Car, Storage, Auto Garage Door, Drive Under/Basement, Guest Parking
    Accessibility
    • Accessibility features: Other (See Remarks)
    Features
    • Patio & porch: Deck/Patio
    • Exterior features: Stucco, Cement / Concrete
    • Pool features: Association
    • Spa features: Bath
    Lot
    • Size: 0.41 Acres
    • Features: Level, Private Backyard, Seasonal View
    Details
    • Additional structures: Garage(s)

    Construction

    Type & style
    • Home type: SingleFamily
    • Architectural style: Traditional
    Materials
    • Roof: Composition
    Condition
    • Updated/Remodeled
    • Year built: 1994

    Utilities & green energy

    • Sewer: Sewer Connected
    • Water: Public Water
    Green energy
    • Energy efficient items: Programmable Thermostat, Double Pane/Thermo, Insulation-ceiling, Water Heater-gas, Roof Vent Fans

    Community & HOA

    HOA
    • Has HOA: Yes
    • Amenities included: Clubhouse, Golf Course, Pool, Tennis Court(s), Playground, Lake, Neighborhood Association, Street Lights, Underground Utilities, Park, Walk To Shopping
    • Services included: Maintenance Grounds, Tennis, Swimming
    • HOA fee: $43 monthly
    Location
    • Region: Douglasville

    Financial & listing details

    • Price per square foot: $163/sqft
    • Annual tax amount: $1,797

    Price history

    DateEventPrice
    10/2/2020Sold$300,000-1.6%$132/sqft
    Source: GAMLS #8845780 Report a problem
    9/4/2020Pending sale$305,000$134/sqft
    Source: Maximum One Grt. Atl. REALTORS #8845780 Report a problem
    8/25/2020Listed for sale$305,000$134/sqft
    Source: Maximum One Grt. Atl. REALTORS #8845780 Report a problem

    Public tax history

    Tax history is unavailable.

    Neighborhood: 30135

    Nearby schools

    GreatSchools rating
    Schools provided by the listing agent
    • Elementary: Chapel Hill
    • Middle: Chapel Hill
    • High: Chapel Hill

    Source: The MLS. This data may not be complete. We recommend contacting the local school district to confirm school assignments for this home.

    Get a cash offer in 3 minutes
    Find out how much your home could sell for in as little as 3 minutes with a no-obligation cash offer.
    Estimated market value
    $369,200
    Get a cash offer in 3 minutes
    Find out how much your home could sell for in as little as 3 minutes with a no-obligation cash offer.
    Estimated market value
    $369,200