Beautiful End Unit Van Dorn Model Townhome in Westmoore at Moorefield! Upgraded Oak Stairs and Wide-Plank Hardwoods Throughout all 3 Levels | 1st Floor Living Room/Den, Half Bath & Great Storage | Light Filled Open-Concept Main Level | Cozy Family Room with Oversized Sliders leading to the Fully Covered Porch (w/ceiling fan, TV hardwiring and recessed lighting) | Gourmet Kitchen w/Updated Smart Stainless Steel Appliances, Granite Island & Generous Cabinet Space | Dining Room w/Bay Window Bumpout for extra space | Main level Half Bath | Spacious Primary Suite w/Huge WIC & Luxury Private Bath w/Dual Head Shower, Extended Vanity w/Extra Space Between Sinks & Private Water Closet | 2 Additional Bedrooms w/Lighted Ceiling Fans & Generous Closet Space | Convenient Bedroom Level Laundry | Rear-Load 2-Car Garage with full driveway (not standard for the neighborhood!) | Large Side-Yard between Homes | Ample Street Parking | Additional highlights include 2" Blinds Throughout | Upgraded Tiling in all Bathrooms | Ceiling Fans in all Bedrooms, Family Room & Covered Porch | 9ft Ceilings & Abundant Recessed Lighting | High-Speed Gigabit Internet Wiring | Smart Home Features Throughout including Recessed Smart Lighting, Nest Thermostat, Smart Appliances (New GE Profile Refrigerator & Dishwasher) & Wireless Security System | Located just steps away from BOTH community parks/playgrounds! Fantastic Community Amenities including Resort Style Pool, Clubhouse w/Fitness Center, Pond, Walking Trails, 2 Playgrounds, 2 Dog Parks & Evermoore Park - complete with Tot Lot, Covered Picnic Area, Dog Park & Ampitheatre for Summer Concerts & Neighborhood Gatherings | Great Location Convenient to Loudoun Station, Ashburn Metro, Dulles Airport, Shopping, Schools & More!
Sold for $779,977
$779,977
43401 Charitable St, Ashburn, VA 20148
3beds
2,296sqft
Townhouse
Built in 2017
2,178 Square Feet Lot
$783,500 Zestimate®
$340/sqft
$3,312 Estimated rent
Home value
$783,500
$744,000 - $823,000
$3,312/mo
Zestimate® history
Owner options
List your home for rent
$3,312/mo
Rent Zestimate®
Find your next renter with Zillow Rental Manager. Plus, with online applications, you can quickly screen prospective tenants – for free.
$3,312/mo
Rent Zestimate®
Refinance and save
$5,160/mo
Est. payment
Refinancing to a lower rate could help reduce your monthly payments and save thousands over the life of the loan.
$5,160/mo
Est. payment
Explore your selling options
Work with a Zillow partner agent
Leverage their expertise and Zillow's premium Showcase listings to get your home seen by more buyers.
Get startedList with your own agent
Get your home in front of millions of buyers by listing it on Zillow.
Learn how to do itSell it yourself
Take full control of how buyers see your home on Zillow by listing For Sale by Owner (FSBO).
List your homeWhat's special
Convenient bedroom level laundryAmple street parkingPrivate water closetGranite islandLarge side-yard between homesGenerous cabinet spaceUpgraded oak stairs
Zillow last checked:
Listing updated:
Listed by:
Bob Caines 703-475-9150,
RE/MAX Distinctive Real Estate, Inc.,
Listing Team: The Bob Caines Team
Bought with:
Kay King, 0225219152
Coldwell Banker Realty
Source: Bright MLS,MLS#: VALO2116514
Facts & features
Interior
Bedrooms & bathrooms
- Bedrooms: 3
- Bathrooms: 4
- Full bathrooms: 2
- 1/2 bathrooms: 2
- Main level bathrooms: 1
Rooms
- Room types: Living Room, Dining Room, Primary Bedroom, Bedroom 2, Bedroom 3, Kitchen, Family Room, Laundry, Utility Room, Bathroom 2, Primary Bathroom, Half Bath
Primary bedroom
- Features: Flooring - HardWood, Ceiling Fan(s), Walk-In Closet(s), Attached Bathroom
- Level: Upper
- Area: 234 Square Feet
- Dimensions: 18 X 13
Bedroom 2
- Features: Flooring - HardWood, Ceiling Fan(s)
- Level: Upper
- Area: 108 Square Feet
- Dimensions: 12 X 9
Bedroom 3
- Features: Flooring - HardWood, Ceiling Fan(s)
- Level: Upper
- Area: 108 Square Feet
- Dimensions: 12 X 9
Primary bathroom
- Features: Flooring - Ceramic Tile, Attached Bathroom, Bathroom - Stall Shower, Bathroom - Walk-In Shower, Double Sink
- Level: Upper
- Area: 84 Square Feet
- Dimensions: 14 X 6
Bathroom 2
- Features: Flooring - Ceramic Tile, Bathroom - Tub Shower
- Level: Upper
- Area: 45 Square Feet
- Dimensions: 5 X 9
Dining room
- Features: Flooring - HardWood, Recessed Lighting, Dining Area
- Level: Main
- Area: 128 Square Feet
- Dimensions: 8 X 16
Family room
- Features: Flooring - HardWood, Ceiling Fan(s), Balcony Access, Recessed Lighting
- Level: Main
- Area: 247 Square Feet
- Dimensions: 13 X 19
Half bath
- Features: Flooring - Ceramic Tile
- Level: Lower
- Area: 30 Square Feet
- Dimensions: 6 X 5
Half bath
- Features: Flooring - HardWood
- Level: Main
- Area: 24 Square Feet
- Dimensions: 6 X 4
Kitchen
- Features: Flooring - HardWood, Recessed Lighting, Granite Counters, Lighting - Pendants, Kitchen Island, Kitchen - Gas Cooking, Pantry
- Level: Main
- Area: 256 Square Feet
- Dimensions: 16 X 16
Laundry
- Features: Flooring - Vinyl
- Level: Upper
- Area: 36 Square Feet
- Dimensions: 6 X 6
Living room
- Features: Flooring - HardWood, Recessed Lighting
- Level: Lower
- Area: 285 Square Feet
- Dimensions: 15 X 19
Utility room
- Features: Flooring - Concrete
- Level: Lower
- Area: 65 Square Feet
- Dimensions: 13 X 5
Heating
- Central, Programmable Thermostat, Natural Gas
Cooling
- Ceiling Fan(s), Central Air, Programmable Thermostat, Electric
Appliances
- Included: Microwave, Cooktop, Down Draft, Dishwasher, Disposal, Dryer, Exhaust Fan, Ice Maker, Double Oven, Oven, Oven/Range - Gas, Refrigerator, Stainless Steel Appliance(s), Washer, Water Heater, Water Dispenser, Gas Water Heater
- Laundry: Upper Level, Washer In Unit, Dryer In Unit, Has Laundry, Laundry Room
Features
- Bathroom - Stall Shower, Bathroom - Tub Shower, Bathroom - Walk-In Shower, Ceiling Fan(s), Dining Area, Family Room Off Kitchen, Open Floorplan, Floor Plan - Traditional, Formal/Separate Dining Room, Kitchen - Gourmet, Kitchen Island, Pantry, Primary Bedroom - Bay Front, Recessed Lighting, Upgraded Countertops, Walk-In Closet(s), 9'+ Ceilings
- Flooring: Hardwood, Ceramic Tile, Wood
- Doors: Sliding Glass
- Windows: Bay/Bow, Double Hung, Screens, Window Treatments
- Basement: Full,Front Entrance,Garage Access,Interior Entry,Rear Entrance,Walk-Out Access,Windows
- Has fireplace: No
Interior area
- Total structure area: 2,296
- Total interior livable area: 2,296 sqft
- Finished area above ground: 2,296
- Finished area below ground: 0
Property
Parking
- Total spaces: 4
- Parking features: Storage, Garage Faces Rear, Garage Door Opener, Inside Entrance, Driveway, Attached
- Attached garage spaces: 2
- Uncovered spaces: 2
- Details: Garage Sqft: 425
Accessibility
- Accessibility features: None
Features
- Levels: Three
- Stories: 3
- Exterior features: Sidewalks, Balcony
- Pool features: Community
- Fencing: Decorative
Lot
- Size: 2,178 Square Feet
- Features: Landscaped, Front Yard, SideYard(s)
Details
- Additional structures: Above Grade, Below Grade
- Parcel number: 120188340000
- Zoning: TRC
- Special conditions: Standard
Construction
Type & style
- Home type: Townhouse
- Architectural style: Colonial
- Property subtype: Townhouse
Materials
- Masonry
- Foundation: Concrete Perimeter
Condition
- Very Good
- New construction: No
- Year built: 2017
Details
- Builder model: VAN DORN
- Builder name: RYAN HOMES
Utilities & green energy
- Sewer: Public Sewer
- Water: Public
- Utilities for property: Fiber Optic
Community & HOA
Community
- Features: Pool
- Security: Security System, Smoke Detector(s)
- Subdivision: Westmoore At Moorefield
HOA
- Has HOA: Yes
- Amenities included: Clubhouse, Dog Park, Fitness Center, Jogging Path, Party Room, Pool, Tot Lots/Playground, Common Grounds, Community Center, Picnic Area, Recreation Facilities
- Services included: Common Area Maintenance, Pool(s), Management, Recreation Facility, Reserve Funds, Snow Removal, Trash
- HOA fee: $180 monthly
Location
- Region: Ashburn
Financial & listing details
- Price per square foot: $340/sqft
- Tax assessed value: $734,520
- Annual tax amount: $5,902
- Date on market: 2/27/2026
- Listing agreement: Exclusive Right To Sell
- Ownership: Fee Simple
Price history
| Date | Event | Price |
|---|---|---|
| 4/3/2026 | Sold | $779,977$340/sqft |
Source:  Bright MLS #VALO2116514 Report a problem Bright MLS #VALO2116514 Report a problem | ||
| 3/6/2026 | Pending sale | $779,977$340/sqft |
Source: Bright MLS #VALO2116514 Report a problem | ||
| 2/27/2026 | Listed for sale | $779,977+42%$340/sqft |
Source: Bright MLS #VALO2116514 Report a problem | ||
| 7/5/2017 | Sold | $549,445$239/sqft |
Source: Public Record Report a problem | ||
Public tax history
| Year | Property taxes | Tax assessment |
|---|---|---|
| 2026 | $7,382 +0.2% | $734,520 +0.2% |
| 2025 | $7,369 +1.4% | $733,210 +7.4% |
| 2024 | $7,269 +28.7% | $682,520 +5.7% |
| 2023 | $5,648 -21.1% | $645,480 -1.7% |
| 2022 | $7,155 +2.5% | $656,410 +11% |
| 2021 | $6,978 +0% | $591,360 +4.7% |
| 2020 | $6,976 | $564,870 +2.7% |
| 2019 | $6,976 +22% | $549,790 +4.4% |
| 2018 | $5,716 +8.5% | $526,820 -1.4% |
| 2017 | $5,268 | $534,490 |
Find assessor info on the county website
Neighborhood: Moorefield
Nearby homes
- $745,8003 bd2 ba2.2k sqft43397 Charitable St, Ashburn, VA 20148Off Market
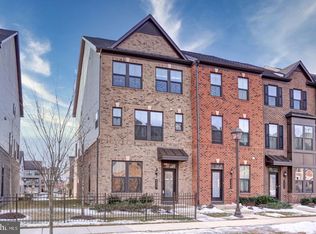
- $516,4003 bd3 ba1.5k sqft43403 Charitable St, Ashburn, VA 20148Off Market
- $531,5003 bd3 ba1.5k sqft43395 Charitable St, Ashburn, VA 20148Off Market
- $736,5004 bd4 ba2.2k sqft43393 Charitable St, Ashburn, VA 20148Off Market

- $496,6002 bd2 ba1.5k sqft43407 Charitable St, Ashburn, VA 20148Off Market
- $551,8003 bd4 ba1.6k sqft43391 Charitable St, Ashburn, VA 20148Off Market
- $675,0004 bd5 ba2k sqft43409 Charitable St, Ashburn, VA 20148Sold
- $746,5004 bd5 ba2.1k sqft43389 Charitable Ter, Ashburn, VA 20148Off Market
Nearby schools
GreatSchools rating
- 8/10Moorefield Station Elementary SchoolGrades: PK-5Distance: 0.3 mi
- 9/10Rock Ridge High SchoolGrades: PK-12Distance: 1.5 mi
- 8/10Stone Hill Middle SchoolGrades: 6-8Distance: 2.1 mi
Schools provided by the listing agent
- Elementary: Moorefield Station
- Middle: Stone Hill
- High: Rock Ridge
- District: Loudoun County Public Schools
Source: Bright MLS. This data may not be complete. We recommend contacting the local school district to confirm school assignments for this home.
Get a cash offer in 3 minutes
Find out how much your home could sell for in as little as 3 minutes with a no-obligation cash offer.
Estimated market value
$783,500
Get a cash offer in 3 minutes
Find out how much your home could sell for in as little as 3 minutes with a no-obligation cash offer.
Estimated market value
$783,500
- Virginia
- Loudoun County
- Ashburn
- 20148
- Moorefield
- 43401 Charitable St
