Skip main navigation
Off market
  • $631,900

    43401 E 329th St, Creighton, MO 64739

    4beds
    2,405sqft
    SingleFamily
    Built in 2006
    40 Acres Lot
    $631,900 Zestimate®
    $263/sqft
    $2,403 Estimated rent

    Home value

    $631,900

    $581,000 - $689,000

    $2,403/mo

    Zestimate® history
    Loading
    Loading...

    Owner options

    List your home for rent

    $2,403/mo

    Rent Zestimate®

    Find your next renter with Zillow Rental Manager. Plus, with online applications, you can quickly screen prospective tenants – for free.

    Learn more

    $2,403/mo

    Rent Zestimate®

    Refinance and save

    $3,869/mo

    Est. payment

    Refinancing to a lower rate could help reduce your monthly payments and save thousands over the life of the loan.

    See today's rates

    $3,869/mo

    Est. payment

    Explore your selling options

    Work with a Zillow partner agent

    Leverage their expertise and Zillow's premium Showcase listings to get your home seen by more buyers.

    Get started

    List with your own agent

    Get your home in front of millions of buyers by listing it on Zillow.

    Learn how to do it

    Sell it yourself

    Take full control of how buyers see your home on Zillow by listing For Sale by Owner (FSBO).

    List your home

    What's special

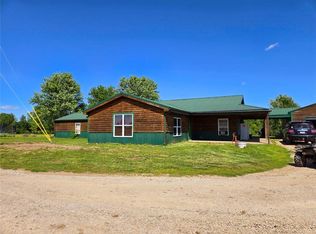
    AMAZING HOUSE, OPEN FLOOR PLAN WITH 3 LARGE, DEEP BAY WINDOWS. PELLA DOORS AND WINDOWS THROUGHOUT. TONS OF NATURAL LIGHT, PRIVACY AND SO MANY COSTLY UPDATES AND HIGH $$ COMPONENTS TO THIS PROPERTY. NEW ROOF, SIDING, SOFFIT, FASCIA, GUTTERS (ALL UNDER WARRANTY) and LED MOTION SENSOR EXTERIOR FLOOD LIGHTS. A 500 GALLON PROPANE TANK FUELS THE HYDRONIC RADIANT HEAT UNDER TILE FLOORING WHICH RUNS THROUGHOUT THE HOME. NEWER (2018) ELECTRIC CENTRAL AIR AND HEAT (TRANSFERABLE WARRANTY). WOOD BURNING FIREPLACE IN FAMILY ROOM. 200 AMP SERVICE FOR THE HOUSE. 4 CAMERA SYSTEM WITH DVR FOR SECURITY . EXTERIOR WALLS ARE ENERGY EFFICIENT 12" THICK ICF (INSULATED CONCRETE FORM - 2.5" FOAM 7" CONCRETE+REBAR 2.5" FOAM). 40X60 COMMERCIAL GRADE OUTBUILDING, INSULATED OVER RED IRON FRAME ON A 12" THICK REBAR REINFORCED CONCRETE SLAB DESIGNED FOR HEAVY EQUIPMENT. BUILDING HAS A 200 AMP SERVICE WITH LOTS OF LED LIGHTING AND IS 110V WIRED WITH OUTLETS THROUGHOUT. 12FT CEILING WITH 10FT OVERHEAD GARAGE DOOR, 9000 POUND CAR TRUCK LIFT, STEEL SHELVING UNITS PLUS WORK BENCHES. PARTIALLY FENCED PASTURE AREA WITH 2 FREEZE PROOF AUTOMATIC WATERING STATIONS FOR LIVESTOCK, 6 PADDOCKS AND SO MUCH MORE. GREAT LOCATION WITH EASY ON AND OFF HWY 7 FROM BOTH DIRECTIONS. PAVED ROADS. TWO LARGE GARDENS WITH AMENDED SOIL, TRELLISING AND LANDSCAPE FABRIC. TRACTOR AND NUMEROUS 6' CLASS 1 PTO IMPLEMENTS ALSO AVAILABLE. BEAUTIFUL SUNSETS AND SUNRISES ARE FREE. All information deemed reliable, but not guaranteed. Square footage, acreage, and taxes are approximate and buyer and buyer's agent to verify.

    This property is off market, which means it's not currently listed for sale or rent on Zillow. This may be different from what's available on other websites or public sources.
    Facts & features

    Interior

    Bedrooms & bathrooms
    • Bedrooms: 4
    • Bathrooms: 2
    • Full bathrooms: 2
    Heating
    • Radiant
    Cooling
    • Central
    Appliances
    • Included: Dishwasher, Garbage disposal, Microwave
    Features
    • Whirlpool Tub, Kitchen Island
    • Flooring: Tile, Carpet
    • Basement: None
    • Has fireplace: Yes
    Interior area
    • Total interior livable area: 2,405 sqft

    Property

    Parking
    • Parking features: Garage - Detached
    Features
    • Exterior features: Other
    Lot
    • Size: 40 Acres
    Details
    • Parcel number: 200614000000005001

    Construction

    Type & style
    • Home type: SingleFamily
    Materials
    • Frame
    • Foundation: Concrete
    • Roof: Composition
    Condition
    • Year built: 2006

    Community & neighborhood

    Location
    • Region: Creighton

    Other

    Other facts
    • CENTRAL AIR: 1
    • DINING AREA DESCRIPTION: Formal Dining, Country Kitchen
    • EXTERIOR FEATURES: Thermal Windows, Fence- Partial, Outbuilding(s)
    • INTERIOR FEATURES: Whirlpool Tub, Kitchen Island
    • LIST TYPE: Excl Right To Sell
    • TYPE OF OWNERSHIP: Private
    • UTILITY ROOM: Off The Kitchen, Main Level
    • WILL SELL: Conventional, FHA, VA, Cash, USDA
    • ARCHITECTURE: Traditional
    • EQUIPMENT: Disposal, Rng/Oven- Electric
    • FLOOR PLAN DESCRIPTION: Ranch
    • HEATING: Central Electric, Radiant
    • LOT DESCRIPTION: Acreage
    • BASEMENT: 0
    • STATUS: Show For Backups
    • BASEMENT DESCRIPTION: Slab
    • CONSTRUCTION: Concrete
    • AGE DESCRIPTION: 11-15 Years
    • WATER: City/Public

    Price history

    DateEventPrice
    11/5/2021Sold--
    Source: Heartland MLS as distributed by MLS GRID #2344825 Report a problem
    10/2/2021Pending sale$425,000$177/sqft
    Source: Weichert Pro #2344825 Report a problem
    10/2/2021Contingent$425,000$177/sqft
    Source: Heartland MLS as distributed by MLS GRID #2344825 Report a problem
    10/1/2021Listed for sale$425,000+28.8%$177/sqft
    Source: Heartland MLS as distributed by MLS GRID #2344825 Report a problem
    1/17/2018Sold--
    Source: Agent Provided Report a problem
    9/10/2017Price change$329,900-2.9%$137/sqft
    Source: American Heritage, Realtors #2058636 Report a problem
    7/19/2017Price change$339,900-1.5%$141/sqft
    Source: American Heritage, Realtors #2058636 Report a problem
    2/27/2017Price change$345,000-2.8%$143/sqft
    Source: RE/MAX Elite, REALTORS #2014541 Report a problem
    10/23/2016Price change$355,000-5.3%$148/sqft
    Source: RE/MAX Elite, REALTORS #2014541 Report a problem
    9/30/2016Listed for sale$375,000$156/sqft
    Source: RE/MAX Elite, REALTORS #2014541 Report a problem

    Public tax history

    YearProperty taxesTax assessment
    2025$2,393 +6.5%$41,650 +11.4%
    2024$2,246 +0.4%$37,400
    2023$2,237 +12.9%$37,400 +14.1%
    2022$1,981 +0.3%$32,790
    2021$1,975 $32,790 -0.8%
    2020-- $33,040
    2019-- $33,040 +9.4%
    2018$1,618 $30,190
    2017$1,618 +4.4%$30,190 +5.7%
    2016$1,550 $28,550
    2015$1,550 +0.1%$28,550 +0.2%
    2014$1,549 $28,500
    2013$1,549 $28,500 0%
    2011-- $28,510 -0.7%
    2010-- $28,710
    2009-- $28,710

    Find assessor info on the county website

    Neighborhood: 64739

    Nearby schools

    GreatSchools rating
    Schools provided by the listing agent
    • Middle: Sherwood
    • High: Sherwood
    • District: Sherwood

    Source: The MLS. This data may not be complete. We recommend contacting the local school district to confirm school assignments for this home.

    Get pre-qualified for a loan
    At Zillow Home Loans, we can pre-qualify you in as little as 5 minutes with no impact to your credit score.

    An equal housing lender. NMLS #10287.

