PRICED BELOW TAX ASSESSMENT FOR IMMEDIATE VALUE! Nestled in a quiet cul-de-sac in the desirable Stone Bridge High School district, this expansive 5-bedroom, 3.5-bath home offers over 4,500 finished square feet across three light-filled levels. Major big-ticket updates provide complete peace of mind, including a new roof (2024), new HVAC (2024), and new hot water heater (2024). The main level features hardwood flooring, a private study/office, and a family room anchored by a gas fireplace. The generous kitchen offers Corian countertops, a tiled backsplash, and a light-filled breakfast area with French doors opening to an expansive deck. The upper level houses four generous bedrooms, including a spacious primary suite featuring a large walk-in closet and en-suite bath with a garden soaking tub and separate shower. Bedroom-level laundry adds daily convenience. The fully finished walk-out lower level expands your living space with a large recreation room, a 5th bedroom, and a 3rd full bath—ideal for guests or an au pair—leading out to a fully fenced backyard. Exceptional space, major mechanical peace of mind, and instant value in Ashburn!
For sale
$779,900
43402 Longview Dr, Ashburn, VA 20147
5beds
4,035sqft
Single Family Residence
Built in 1999
9,583 Square Feet Lot
$778,100 Zestimate®
$193/sqft
$105/mo HOA
What's special
Fully fenced backyardCorian countertopsQuiet cul-de-sacFour generous bedroomsGenerous kitchenLarge recreation roomExpansive deck
- 16 hours
- 455
- 50
Zillow last checked:
Listing updated:
Listed by:
Jay Thomas 571-420-1073,
Pearson Smith Realty, LLC 571-386-1075
Source: Bright MLS,MLS#: VALO2137598
Facts & features
Interior
Bedrooms & bathrooms
- Bedrooms: 5
- Bathrooms: 4
- Full bathrooms: 3
- 1/2 bathrooms: 1
- Main level bathrooms: 1
Basement
- Area: 1128
Heating
- Forced Air, Natural Gas
Cooling
- Ceiling Fan(s), Central Air, Electric
Appliances
- Included: Gas Water Heater
Features
- Basement: Connecting Stairway,Full,Finished,Heated,Rear Entrance,Exterior Entry,Improved,Sump Pump
- Number of fireplaces: 1
Interior area
- Total structure area: 4,035
- Total interior livable area: 4,035 sqft
- Finished area above ground: 2,907
- Finished area below ground: 1,128
Property
Parking
- Total spaces: 2
- Parking features: Garage Faces Front, Garage Door Opener, Inside Entrance, Attached, Driveway, Off Street
- Attached garage spaces: 2
- Has uncovered spaces: Yes
Accessibility
- Accessibility features: None
Features
- Levels: Three
- Stories: 3
- Pool features: Community
Lot
- Size: 9,583 Square Feet
Details
- Additional structures: Above Grade, Below Grade
- Parcel number: 116389159000
- Zoning: PDH4
- Special conditions: Standard,Third Party Approval
Construction
Type & style
- Home type: SingleFamily
- Architectural style: Colonial
- Property subtype: Single Family Residence
Materials
- Aluminum Siding
- Foundation: Block
- Roof: Asphalt
Condition
- New construction: No
- Year built: 1999
Utilities & green energy
- Sewer: Public Sewer
- Water: Public
- Utilities for property: Natural Gas Available, Cable Connected, Other Internet Service
Community & HOA
Community
- Subdivision: Ashburn Farm
HOA
- Has HOA: Yes
- Amenities included: Baseball Field, Basketball Court, Bike Trail, Common Grounds, Jogging Path, Library, Pool, Soccer Field, Tot Lots/Playground, Volleyball Courts
- Services included: Pool(s), Snow Removal, Trash
- HOA fee: $105 monthly
- HOA name: ASHBURN FARM
Location
- Region: Ashburn
Financial & listing details
- Price per square foot: $193/sqft
- Tax assessed value: $943,180
- Annual tax amount: $7,592
- Date on market: 10/9/2026
- Listing agreement: Exclusive Right To Sell
- Ownership: Fee Simple
Estimated market value
$778,100
$739,000 - $817,000
$5,003/mo
Price history
| Date | Event | Price |
|---|---|---|
| 10/9/2026 | Listed for sale | $779,900+28.9%$193/sqft |
Source:  Bright MLS #VALO2137598 Report a problem Bright MLS #VALO2137598 Report a problem | ||
| 5/1/2014 | Sold | $605,000-3.2%$150/sqft |
Source: Public Record Report a problem | ||
| 4/2/2014 | Pending sale | $625,000$155/sqft |
Source: CENTURY 21 New Millennium #LO8258253 Report a problem | ||
| 3/1/2014 | Price change | $625,000-1.6%$155/sqft |
Source: CENTURY 21 New Millennium #LO8258253 Report a problem | ||
| 2/7/2014 | Price change | $635,000-2.3%$157/sqft |
Source: CENTURY 21 New Millennium #LO8258253 Report a problem | ||
| 1/24/2014 | Listed for sale | $650,000+10.2%$161/sqft |
Source: CENTURY 21 New Millennium #LO8258253 Report a problem | ||
| 12/23/2011 | Listing removed | $590,000$146/sqft |
Source: CENTURY 21 New Millennium #LO7699606 Report a problem | ||
| 10/5/2011 | Listed for sale | $590,000+104.3%$146/sqft |
Source: CENTURY 21 New Millennium #LO7699606 Report a problem | ||
| 8/23/1999 | Sold | $288,765-15.1%$72/sqft |
Source: Public Record Report a problem | ||
| 12/9/1996 | Sold | $340,000$84/sqft |
Source: Public Record Report a problem | ||
Public tax history
| Year | Property taxes | Tax assessment |
|---|---|---|
| 2026 | $7,593 +2.2% | $943,180 +2.2% |
| 2025 | $7,431 -3.1% | $923,110 +4.2% |
| 2024 | $7,666 +4.4% | $886,240 +5.6% |
| 2023 | $7,345 +4.3% | $839,400 +6% |
| 2022 | $7,045 +1.2% | $791,520 +11.4% |
| 2021 | $6,963 +0.8% | $710,540 +6.4% |
| 2020 | $6,909 +0% | $667,510 +2.5% |
| 2019 | $6,909 +4.5% | $651,040 +6.9% |
| 2018 | $6,610 -0.5% | $609,170 +3.1% |
| 2017 | $6,645 -4.6% | $590,650 +1.6% |
| 2016 | $6,966 | $581,370 +33.8% |
| 2015 | $6,966 +3% | $434,620 +7% |
| 2014 | $6,762 +5.9% | $406,370 +9.8% |
| 2013 | $6,385 | $370,150 |
| 2012 | -- | -- |
| 2011 | -- | -- |
| 2010 | -- | -- |
| 2009 | -- | $499,400 -12.1% |
| 2008 | -- | $568,000 -10.6% |
| 2007 | -- | $635,300 -9.6% |
| 2006 | -- | $703,000 +31.1% |
| 2005 | -- | $536,200 |
| 2004 | -- | $536,200 +17.3% |
| 2003 | -- | $457,100 +17.7% |
| 2002 | -- | $388,300 +21.3% |
| 2001 | -- | $320,100 |
Find assessor info on the county website
Monthly payment
Est. payment
Payment breakdown
Explore the cost of this home by adjusting the details. Changes won't be saved.Climate risks
Neighborhood: 20147
Nearby schools
Schools provided by the listing agent
- Elementary: Belmont Station
- Middle: Trailside
- High: Stone Bridge
- District: Loudoun County Public Schools
Source: Bright MLS. This data may not be complete. We recommend contacting the local school district to confirm school assignments for this home.
Similar homes
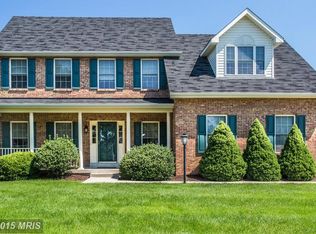
- $850,0004 bd3 ba2.4k sqft21535 Overland Park Dr, Ashburn, VA 20147For Sale
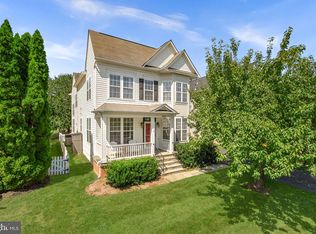
 MLS ID #VALO2137592, Emily Marentette, Real Broker, LLC. Bright MLS
 - $799,0003 bd4 ba2.8k sqft43207 Somerset Hills Ter, Ashburn, VA 20147For Sale
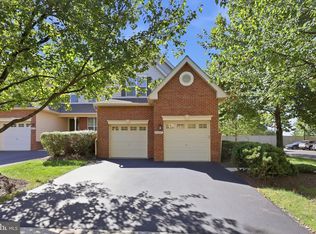 MLS ID #VALO2137952, Kristy Odendhal, Long & Foster. Bright MLS
 - $799,9004 bd2 ba2k sqft43655 Hay Rd, Ashburn, VA 20147For Sale
 MLS ID #VALO2131548, Kristine Condie, Long & Foster Real Estate, Inc.. Bright MLS
 - $849,9004 bd3 ba2.1k sqftBelmont Greene, Ashburn, VA 20147For Sale
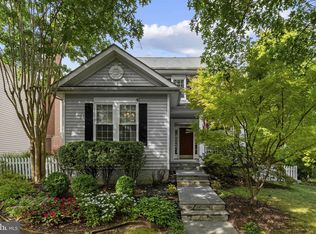 MLS ID #VALO2137366, Alanna Nichols, Corcoran McEnearney. Bright MLS
 - $875,0004 bd4 ba3.9k sqft20948 Winola Ter, Ashburn, VA 20147For SaleMLS ID #VALO2137822, Christine Richardson, Weichert Company of Virginia. Bright MLS
- $899,9004 bd4 ba3.5k sqft43848 Glenhazel Dr, Ashburn, VA 20147For SaleMLS ID #VALO2137172, Kelly Ettrich, Century 21 Redwood Realty. Bright MLS
- $660,0004 bd4 ba2.5k sqftAshburn Farm, Ashburn, VA 20147For SaleMLS ID #VALO2137768, Joshua Baumgardner, TTR Sotheby's International Realty. Bright MLS
- $909,5003 bd3 ba2.8k sqft44473 Blueridge Meadows Dr, Ashburn, VA 20147For SaleMLS ID #VALO2136764, Toni McIntyre, Long & Foster Real Estate, Inc.. Bright MLS
- $650,0004 bd4 ba2.3k sqft21178 Wildflower Sq, Ashburn, VA 20147For SaleMLS ID #VALO2138088, Ritu Desai, Samson Properties. Bright MLS
- $1,135,0004 bd5 ba4.9k sqft43738 Webster Ct, Ashburn, VA 20147For SaleMLS ID #VALO2137556, Kathleen McDonald, Serhant. Bright MLS
- $975,0004 bd4 ba3.4k sqft20828 Cross Timber Dr, Ashburn, VA 20147For SaleMLS ID #VALO2133234, Sandy Brill, Century 21 Redwood Realty. Bright MLS
- $674,9903 bd3 ba2.4k sqft42641 Darala Dr, Ashburn, VA 20147New ConstructionBright MLS
- $995,0004 bd4 ba3.3k sqft44144 Merrywood Ct, Ashburn, VA 20147For SaleMLS ID #VALO2137672, Seti Tabatabai, Long & Foster Real Estate, Inc.. Bright MLS
- $925,0004 bd3 ba2.8k sqft20921 Rubles Mill Ct, Ashburn, VA 20147For SaleMLS ID #VALO2133158, Danielle Kearney, Momentum Realty LLC. Bright MLS
- $878,0004 bd3 ba2.7k sqft43314 Fullerton St, Ashburn, VA 20147For SaleMLS ID #VALO2129818, Don Xu, United Realty, Inc.. Bright MLS
- $749,9994 bd4 ba2.7k sqft43391 Frenchmans Creek Ter, Ashburn, VA 20147For SaleMLS ID #VALO2130776, Denise Finley, Pearson Smith Realty, LLC. Bright MLS
- $772,9993 bd4 ba2.7k sqft20086 Northville Hills Ter, Ashburn, VA 20147For SaleMLS ID #VALO2133700, Robin Wolters, Coldwell Banker Realty. Bright MLS
- $895,0003 bd3 ba2.3k sqft43701 Great Harvest Ct, Ashburn, VA 20147For SaleMLS ID #VALO2136248, Minjin Byun, Pearson Smith Realty, LLC. Bright MLS
- $910,0003 bd4 ba2.9k sqft20594 Golden Ridge Dr, Ashburn, VA 20147For SaleMLS ID #VALO2136678, Walt Sobie, Long & Foster Real Estate, Inc.. Bright MLS
- $775,0003 bd4 ba2.8k sqft43411 Briar Creek Ter, Ashburn, VA 20147For SaleMLS ID #VALO2131250, Cameron Salemi, Long & Foster Real Estate, Inc.. Bright MLS
