Skip main navigation
Off market
  • $685,200

    43403 Southland St, Ashburn, VA 20148

    3beds
    2,080sqft
    Townhouse
    Built in 2016
    1,742 Square Feet Lot
    $685,200 Zestimate®
    $329/sqft
    $3,433 Estimated rent

    Home value

    $685,200

    $651,000 - $719,000

    $3,433/mo

    Zestimate® history
    Loading
    Loading...

    Owner options

    List your home for rent

    $3,433/mo

    Rent Zestimate®

    Find your next renter with Zillow Rental Manager. Plus, with online applications, you can quickly screen prospective tenants – for free.

    Learn more

    $3,433/mo

    Rent Zestimate®

    Refinance and save

    $4,184/mo

    Est. payment

    Refinancing to a lower rate could help reduce your monthly payments and save thousands over the life of the loan.

    See today's rates

    $4,184/mo

    Est. payment

    Explore your selling options

    Work with a Zillow partner agent

    Leverage their expertise and Zillow's premium Showcase listings to get your home seen by more buyers.

    Get started

    List with your own agent

    Get your home in front of millions of buyers by listing it on Zillow.

    Learn how to do it

    Sell it yourself

    Take full control of how buyers see your home on Zillow by listing For Sale by Owner (FSBO).

    List your home

    What's special

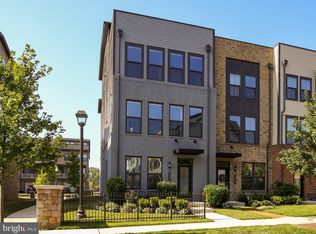
    Welcome home to this Clarendon model by NVHomes within walking distance to the future Metro station.Step inside through the front door or avoid the elements by entering through the 2-car tandem garage. From the foyer, follow the stairs up to the stunning bright and open main level. Send out the invitations and wow guests with the main level espresso engineered hardwood floors, recessed lighting and natural light from the floor to ceiling glass doors. This space is made for entertaining with the living and dining area open to the kitchen and access out to the balcony. The gourmet kitchen features upgraded black cabinets, granite countertops, stainless appliances, pantry and a spacious kitchen island with sink and seating for 4. A convenient powder room finishes off this level. Rest easy on the upper level in the primary bedroom suite with plush carpeting, an oversized walk-in closet and a private bath featuring a dual sink granite vanity and walk-in shower. Down the hall you will find an additional bedroom with a private bath and washer/dryer closet. But wait, there is still more! Movie night canât be beat in the 4th floor loft area with engineered hardwoods. You will find a third bedroom and a full bathroom with dual access on this level as well. Hosting out of town guests will be a breeze here. Enjoy the warmer weather on the balcony or rooftop patio with plenty of room for dining al fresco or enjoying a good book. Perfectly situated for the commuter with a quick walk to the future Silver Line Metro or hop on the Dulles Greenway towards Washington, DC. Weekends can be enjoyed at one of the many restaurants at Brambleton Town Center or venture out to the Virginia wine country. If staying close to home is more your speed, the Westmoore neighborhood offers an outdoor pool, fitness center, playgrounds, amphitheater and more.

    This property is off market, which means it's not currently listed for sale or rent on Zillow. This may be different from what's available on other websites or public sources.

    Facts & features

    Interior

    Bedrooms & bathrooms
    • Bedrooms: 3
    • Bathrooms: 4
    • Full bathrooms: 3
    • 1/2 bathrooms: 1
    Heating
    • Forced air
    Cooling
    • Central
    Appliances
    • Included: Dishwasher, Dryer, Garbage disposal, Microwave
    Features
    • Basement: None
    Interior area
    • Total interior livable area: 2,080 sqft

    Property

    Features
    • Exterior features: Stone
    Lot
    • Size: 1,742 Square Feet
    Details
    • Parcel number: 121490828000

    Construction

    Type & style
    • Home type: Townhouse
    Materials
    • masonry
    • Foundation: Concrete
    Condition
    • Year built: 2016

    Community & HOA

    Location
    • Region: Ashburn

    Financial & listing details

    • Price per square foot: $329/sqft
    • Tax assessed value: $659,380
    • Annual tax amount: $6,627

    Price history

    DateEventPrice
    5/19/2023Listing removed--
    Source: Bright MLS #VALO436190 Report a problem
    5/19/2021Sold$593,000+6.8%$285/sqft
    Source: Public Record Report a problem
    4/27/2021Pending sale$555,000$267/sqft
    Source: Bright MLS #VALO436190 Report a problem
    4/22/2021Listed for sale$555,000+13.5%$267/sqft
    Source: Bright MLS #VALO436190 Report a problem
    9/30/2016Sold$488,790$235/sqft
    Source: Public Record Report a problem

    Public tax history

    YearProperty taxesTax assessment
    2025$6,627 +1.7%$659,380 +7.8%
    2024$6,515 +29%$611,740 +6%
    2023$5,049 -19.9%$577,050 -0.3%
    2022$6,307 +2.4%$578,600 +10.8%
    2021$6,161 -0.7%$522,100 +3.9%
    2020$6,204 $502,350 +3%
    2019$6,204 +23%$487,610 +4.9%
    2018$5,045 -18.9%$465,020 -0.9%
    2017$6,219 $469,340
    Find assessor info on the county website

    Neighborhood: Moorefield

    Nearby schools

    GreatSchools rating
    Schools provided by the listing agent
    • Elementary: MOOREFIELD STATION
    • Middle: STONE HILL
    • High: ROCK RIDGE

    Source: The MLS. This data may not be complete. We recommend contacting the local school district to confirm school assignments for this home.

    Get a cash offer in 3 minutes
    Find out how much your home could sell for in as little as 3 minutes with a no-obligation cash offer.
    Estimated market value
    $685,200
    Get a cash offer in 3 minutes
    Find out how much your home could sell for in as little as 3 minutes with a no-obligation cash offer.
    Estimated market value
    $685,200