Skip main navigation
Sold for $665,000
  • $665,000

    43408 Livery Sq, Ashburn, VA 20147

    3beds
    2,160sqft
    Townhouse
    Built in 1994
    1,742 Square Feet Lot
    $678,900 Zestimate®
    $308/sqft
    $3,063 Estimated rent

    Home value

    $678,900

    $645,000 - $713,000

    $3,063/mo

    Zestimate® history
    Loading
    Loading...

    Owner options

    List your home for rent

    $3,063/mo

    Rent Zestimate®

    Find your next renter with Zillow Rental Manager. Plus, with online applications, you can quickly screen prospective tenants – for free.

    Learn more

    $3,063/mo

    Rent Zestimate®

    Refinance and save

    $4,088/mo

    Est. payment

    Refinancing to a lower rate could help reduce your monthly payments and save thousands over the life of the loan.

    See today's rates

    $4,088/mo

    Est. payment

    Explore your selling options

    Work with a Zillow partner agent

    Leverage their expertise and Zillow's premium Showcase listings to get your home seen by more buyers.

    Get started

    List with your own agent

    Get your home in front of millions of buyers by listing it on Zillow.

    Learn how to do it

    Sell it yourself

    Take full control of how buyers see your home on Zillow by listing For Sale by Owner (FSBO).

    List your home

    What's special

    Cozy gas fireplaceFully finished lower levelMaintenance free deckBeautifully updated townhomeFenced backyardBrick paver patioGranite countertops
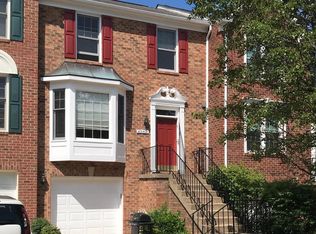
    Welcome to 43408 Livery Sq, a beautifully updated townhome in the highly sought-after Ashburn Farm community. This 3 bedroom, 2 full / 2 half bathroom home offers a spacious and thoughtfully designed layout with fresh updates throughout. The main level features recently refinished hardwood floors and stylish updated lighting. A bump-out in the living room adds extra space and architectural interest. The gourmet kitchen boasts granite countertops, beautiful cabinetry, a moveable island, and stainless steel appliances, with access to a maintenance free deck overlooking serene green space. The upper level features a sun-filled hallway to the primary suite with vaulted ceilings, a large walk-in closet, and a spa-like bathroom with a luxurious shower. Two additional bedrooms and a hall bath that impresses with a beautiful vanity and marble flooring complete the upper level. The fully finished lower level offers a versatile space with a cozy gas fireplace, an updated laundry room, and a half bath. The fenced backyard with brick paver patio and grass provide a perfect outdoor retreat and the gate leads you to a wide open common area. This home includes a front-load garage with inside access, central heating and cooling, and community amenities, including pools, trails, and playgrounds. Conveniently located near shopping, dining, and top-rated schools, this townhome is move-in ready. Schedule your showing today!

    Zillow last checked:

    Listing updated:

    Listed by:

    Kelly Ettrich 703-389-9693,

    Century 21 Redwood Realty

    Bought with:

    Ermeess R Faris, IBF40000007

    Faris Homes

    Source: Bright MLS,MLS#: VALO2090788MLS Logo

    Facts & features

    Interior

    Bedrooms & bathrooms
    • Bedrooms: 3
    • Bathrooms: 4
    • Full bathrooms: 2
    • 1/2 bathrooms: 2
    • Main level bathrooms: 1
    Primary bedroom
    • Features: Flooring - HardWood
    • Level: Upper
    Bedroom 2
    • Features: Flooring - HardWood
    • Level: Upper
    Bedroom 3
    • Features: Flooring - HardWood
    • Level: Upper
    Primary bathroom
    • Features: Flooring - Tile/Brick
    • Level: Upper
    Bathroom 2
    • Features: Flooring - Tile/Brick
    • Level: Upper
    Dining room
    • Features: Flooring - HardWood
    • Level: Main
    Family room
    • Features: Flooring - Tile/Brick
    • Level: Lower
    Half bath
    • Features: Flooring - Tile/Brick
    • Level: Main
    Half bath
    • Features: Flooring - Tile/Brick
    • Level: Lower
    Kitchen
    • Features: Flooring - HardWood
    • Level: Main
    Living room
    • Features: Flooring - HardWood
    • Level: Main
    Utility room
    • Level: Lower
    Heating
    • Central, Natural Gas
    Cooling
    • Central Air, Electric
    Appliances
    • Included: Refrigerator, Oven/Range - Gas, Stainless Steel Appliance(s), Dishwasher, Disposal, Washer, Dryer, Gas Water Heater
    • Laundry: Lower Level
    Features
    • Attic, Breakfast Area, Ceiling Fan(s), Combination Dining/Living, Floor Plan - Traditional, Kitchen - Gourmet, Upgraded Countertops, Walk-In Closet(s), Eat-in Kitchen, Kitchen Island, Kitchen - Table Space
    • Flooring: Hardwood, Carpet, Ceramic Tile, Wood
    • Windows: Window Treatments
    • Basement: Rear Entrance,Walk-Out Access,Windows,Finished,Partial
    • Number of fireplaces: 1
    • Fireplace features: Brick, Glass Doors, Mantel(s), Gas/Propane
    Interior area
    • Total structure area: 2,160
    • Total interior livable area: 2,160 sqft
    • Finished area above ground: 2,160
    • Finished area below ground: 0

    Property

    Parking
    • Total spaces: 2
    • Parking features: Garage Faces Front, Garage Door Opener, Inside Entrance, Concrete, Driveway, Private, Attached, On Street
    • Attached garage spaces: 1
    • Uncovered spaces: 1
    Accessibility
    • Accessibility features: None
    Features
    • Levels: Three
    • Stories: 3
    • Patio & porch: Deck, Patio
    • Exterior features: Bump-outs
    • Pool features: Community
    Lot
    • Size: 1,742 sqft
    Details
    • Additional structures: Above Grade, Below Grade
    • Parcel number: 117187532000
    • Zoning: PDH4
    • Special conditions: Standard

    Construction

    Type & style
    • Home type: Townhouse
    • Architectural style: Other
    • Property subtype: Townhouse
    Materials
    • Masonry
    • Foundation: Slab
    Condition
    • New construction: No
    • Year built: 1994

    Utilities & green energy

    • Sewer: Public Sewer
    • Water: Community

    Community & neighborhood

    Community
    • Community features: Pool
    Location
    • Region: Ashburn
    • Subdivision: Ashburn Farm

    HOA & financial

    HOA
    • Has HOA: Yes
    • HOA fee: $120 monthly
    • Amenities included: Baseball Field, Basketball Court, Bike Trail, Clubhouse, Common Grounds, Community Center, Fitness Center, Jogging Path, Pool, Tennis Court(s), Tot Lots/Playground
    • Services included: Common Area Maintenance, Snow Removal, Trash
    • Association name: ASHBURN FARM ASSOCIATION

    Other

    Other facts
    • Listing agreement: Exclusive Right To Sell
    • Ownership: Fee Simple

    Price history

    DateEventPrice
    4/30/2025Sold$665,000+0.8%$308/sqft
    Source: Bright MLS #VALO2090788 Report a problem
    3/24/2025Pending sale$660,000$306/sqft
    Source: Bright MLS #VALO2090788 Report a problem
    3/21/2025Listed for sale$660,000+3.9%$306/sqft
    Source: Bright MLS #VALO2090788 Report a problem
    5/25/2023Sold$635,000+1.6%$294/sqft
    Source: Bright MLS #VALO2046430 Report a problem
    4/3/2023Pending sale$625,000$289/sqft
    Source: Bright MLS #VALO2046430 Report a problem
    3/30/2023Listed for sale$625,000+42%$289/sqft
    Source: Bright MLS #VALO2046430 Report a problem
    7/17/2019Sold$440,000+51.7%$204/sqft
    Source: Public Record Report a problem
    9/4/2003Sold$290,000+89.5%$134/sqft
    Source: Public Record Report a problem
    9/7/1995Sold$153,000-10%$71/sqft
    Source: Public Record Report a problem
    5/27/1994Sold$170,000$79/sqft
    Source: Public Record Report a problem

    Public tax history

    YearProperty taxesTax assessment
    2025$4,903 -3.6%$609,020 +3.6%
    2024$5,086 +8%$587,950 +9.2%
    2023$4,710 +8.4%$538,240 +10.3%
    2022$4,343 -0.4%$487,980 +9.7%
    2021$4,361 +0.8%$445,030 +6.4%
    2020$4,328 0%$418,150 +6.8%
    2019$4,328 +5.8%$391,560 +3.8%
    2018$4,092 +1.8%$377,150 +5.6%
    2017$4,019 -0.1%$357,210 +0.7%
    2016$4,021 $354,760 +54.7%
    2015$4,021 +1%$229,290 +4.4%
    2014$3,981 +6.4%$219,680 +6.9%
    2013$3,742 $205,580
    2012-- --
    2011-- --
    2010-- --
    2009-- $279,400 -26.1%
    2008-- $378,100 -1.1%
    2007-- $382,200 -15.6%
    2006-- $452,900 +42.8%
    2005-- $317,200 +1.6%
    2004-- $312,100 +19.9%
    2003-- $260,200 +25.4%
    2002-- $207,500 +16.1%
    2001-- $178,700

    Find assessor info on the county website

    Neighborhood: 20147

    Nearby schools

    GreatSchools rating
    Schools provided by the listing agent
    • Elementary: Cedar Lane
    • Middle: Trailside
    • High: Stone Bridge
    • District: Loudoun County Public Schools

    Source: Bright MLS. This data may not be complete. We recommend contacting the local school district to confirm school assignments for this home.

    Get a cash offer in 3 minutes
    Find out how much your home could sell for in as little as 3 minutes with a no-obligation cash offer.
    Estimated market value
    $678,900
    Get a cash offer in 3 minutes
    Find out how much your home could sell for in as little as 3 minutes with a no-obligation cash offer.
    Estimated market value
    $678,900