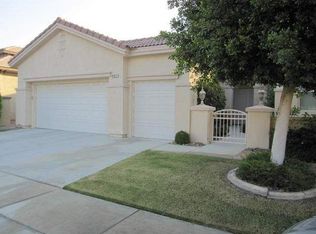
Beautifully appointed 2195 sq.ft. Glen Eagles plan on the 6th fairway in Heritage Palms with private pool and spa. This sought after great room design home has recent exterior painting, beautiful stacked stone entry courtyard, optional golf cart parking with epoxy flooring, garage A/C and dramatic double leaded glass entry doors. Interior details include 2 spacious bedrooms PLUS a large DEN, granite slab kitchen counters, loads of dark cherry cabinetry, stainless steel dbl ovens, gas cooktop, custom sink, crown molding, cozy fireplace with built-in entertainment center and large diagonally laid tile flooring. The master suite with optional bay window has dual vanities, separate soaking tub and shower and a walk-in closet with custom built-ins. Additionally, this home has a soft water system, complete security system, plantation shutters,new water heater, new W/D, built-in BBQ with slate counters and seating bar. Both the home and the pebble-tec salt water pool and spa feature fantastic views of the fairway and surrounding desert mountains. This is a move-in ready and well appointed opportunity to start enjoying the desert lifestyle in Heritage Palms. Heritage Palms is an adult community featuring an 18 hole championship golf course, indoor & outdoor pools, tennis and pickle ball courts, fitness center, grill room, card rooms, billiards room, social clubs and more.
Sold for $760,000
Listed by: Riviera West Realtors, Inc. • Phil Freebern • Contact: 760-275-0824
Bought with: Coldwell Banker Realty
$760,000
43408 Saint Andrews Dr, Indio, CA 92201
2beds
2,195sqft
Single Family Residence
Built in 2004
6,098 Square Feet Lot
$737,400 Zestimate®
$346/sqft
$5,441 Estimated rent
Home value
$737,400
$693,000 - $789,000
$5,441/mo
Zestimate® history
Owner options
List your home for rent
$5,441/mo
Rent Zestimate®
Find your next renter with Zillow Rental Manager. Plus, with online applications, you can quickly screen prospective tenants – for free.
$5,441/mo
Rent Zestimate®
Refinance and save
$5,425/mo
Est. payment
Refinancing to a lower rate could help reduce your monthly payments and save thousands over the life of the loan.
$5,425/mo
Est. payment
Explore your selling options
Work with a Zillow partner agent
Leverage their expertise and Zillow's premium Showcase listings to get your home seen by more buyers.
Get startedList with your own agent
Get your home in front of millions of buyers by listing it on Zillow.
Learn how to do itSell it yourself
Take full control of how buyers see your home on Zillow by listing For Sale by Owner (FSBO).
List your homeWhat's special
Pebble-tec salt water poolCozy fireplacePickle ball courtsBuilt-in bbqOutdoor poolsLarge denGrill room
Zillow last checked:
Listing updated:
Listed by:
Phil Freebern DRE #01009901 760-275-0824,
Riviera West Realtors, Inc.
Bought with:
Nadine Elliott, DRE #01942903
Coldwell Banker Realty
Source: CRMLS,MLS#: 219103243DA Originating MLS: California Desert AOR & Palm Springs AOR
Originating MLS: California Desert AOR & Palm Springs AORFacts & features
Interior
Bedrooms & bathrooms
- Bedrooms: 2
- Bathrooms: 2
- Full bathrooms: 1
- 3/4 bathrooms: 1
Rooms
- Room types: Den, Great Room, Primary Bedroom, Other
Primary bedroom
- Features: Primary Suite
Bathroom
- Features: Bathtub, Separate Shower, Vanity
Kitchen
- Features: Granite Counters
Other
- Features: Walk-In Closet(s)
Heating
- Forced Air, Natural Gas
Cooling
- Central Air, Dual
Appliances
- Included: Convection Oven, Dishwasher, Electric Oven, Gas Cooktop, Gas Water Heater, Microwave, Refrigerator, Water Softener, Water To Refrigerator
- Laundry: Laundry Room
Features
- Built-in Features, Crown Molding, Pull Down Attic Stairs, Paneling/Wainscoting, Primary Suite, Walk-In Closet(s)
- Flooring: Carpet, Tile
- Doors: Double Door Entry
- Has fireplace: Yes
- Fireplace features: Gas, Great Room
Interior area
- Total interior livable area: 2,195 sqft
Property
Parking
- Total spaces: 5
- Parking features: Direct Access, Driveway, Garage, Golf Cart Garage, Garage Door Opener, Side By Side
- Attached garage spaces: 2
- Uncovered spaces: 3
Features
- Levels: One
- Stories: 1
- Patio & porch: Concrete, Covered
- Has private pool: Yes
- Pool features: Gunite, In Ground, Pebble, Private, Salt Water
- Spa features: Gunite, Heated, In Ground, Private
- Fencing: None
- Has view: Yes
- View description: Golf Course, Hills, Mountain(s)
Lot
- Size: 6,098 Square Feet
- Features: Drip Irrigation/Bubblers, On Golf Course, Planned Unit Development, Sprinklers Manual
Details
- Parcel number: 606610051
- Special conditions: Standard
Construction
Type & style
- Home type: SingleFamily
- Property subtype: Single Family Residence
Materials
- Stucco
- Foundation: Slab
- Roof: Concrete,Tile
Condition
- New construction: No
- Year built: 2004
Details
- Builder model: Glen Eagles
- Builder name: Lennar
Utilities & green energy
- Utilities for property: Cable Available
Community & HOA
Community
- Features: Golf, Gated
- Security: Gated Community
- Senior community: Yes
- Subdivision: Heritage Palms Cc
HOA
- Has HOA: Yes
- Amenities included: Bocce Court, Billiard Room, Clubhouse, Fitness Center, Golf Course, Game Room, Meeting Room, Management, Meeting/Banquet/Party Room, Paddle Tennis, Pet Restrictions, Tennis Court(s), Cable TV
- HOA fee: $475 monthly
Location
- Region: Indio
Financial & listing details
- Price per square foot: $346/sqft
- Tax assessed value: $775,199
- Annual tax amount: $10,286
- Date on market: 11/22/2023
- Listing terms: Cash to New Loan
- Inclusions: W/D/Fridge
Price history
| Date | Event | Price |
|---|---|---|
| 1/20/2024 | Pending sale | $775,000+2%$353/sqft |
Source:  CDAR/ Desert Area MLS #219103243 Report a problem CDAR/ Desert Area MLS #219103243 Report a problem | ||
| 1/19/2024 | Sold | $760,000-1.9%$346/sqft |
Source:  CRMLS #219103243DA Report a problem CRMLS #219103243DA Report a problem | ||
| 12/7/2023 | Contingent | $775,000$353/sqft |
Source: CDAR/ Desert Area MLS #219103243 Report a problem | ||
| 11/22/2023 | Listed for sale | $775,000$353/sqft |
Source: CDAR/ Desert Area MLS #219103243 Report a problem | ||
Public tax history
| Year | Property taxes | Tax assessment |
|---|---|---|
| 2025 | $10,286 +3.2% | $775,199 +36.1% |
| 2024 | $9,966 +33.9% | $569,401 +2% |
| 2023 | $7,442 +2.6% | $558,237 +2% |
| 2022 | $7,256 +2.4% | $547,292 +2% |
| 2021 | $7,084 +2.1% | $536,562 +1% |
| 2020 | $6,937 +2% | $531,061 +2% |
| 2019 | $6,801 +2.2% | $520,649 +2% |
| 2018 | $6,655 +1.7% | $510,441 +2% |
| 2017 | $6,543 | $500,434 +2% |
| 2016 | $6,543 +2% | $490,622 +1.5% |
| 2015 | $6,415 +1.7% | $483,255 +2% |
| 2014 | $6,310 | $473,791 +6.5% |
| 2013 | -- | $445,000 +8% |
| 2012 | -- | $412,000 +1.7% |
| 2011 | -- | $405,000 -4.5% |
| 2010 | -- | $424,000 -6% |
| 2009 | -- | $451,023 +2% |
| 2008 | -- | $442,180 +2% |
| 2007 | -- | $433,511 +2% |
| 2006 | -- | $425,012 +2% |
| 2005 | -- | $416,680 +3675.3% |
| 2003 | -- | $11,037 |
Find assessor info on the county website
Neighborhood: 92201
Nearby homes
- $612,5002 bd2 ba2.1k sqft43406 Saint Andrews Dr, Indio, CA 92201Off Market
- $654,9003 bd2 ba2.5k sqft43410 Saint Andrews Dr, Indio, CA 92201Off Market
- $639,7003 bd3 ba1.8k sqft43400 Saint Andrews Dr, Indio, CA 92201Off Market
- $639,2002 bd2 ba2.1k sqft43412 Saint Andrews Dr, Indio, CA 92201Off Market
- $451,0002 bd2 ba1.7k sqft43417 Saint Andrews Dr, Indio, CA 92201Off Market
- $508,3002 bd2 ba1.7k sqft43419 Saint Andrews Dr, Indio, CA 92201Off Market
- $496,6002 bd2 ba1.7k sqft43398 Saint Andrews Dr, Indio, CA 92201Off Market
- $518,3002 bd2 ba1.7k sqft43413 Saint Andrews Dr, Indio, CA 92201Off Market
Nearby schools
GreatSchools rating
- 6/10Carrillo Ranch Elementary SchoolGrades: K-5Distance: 0.8 mi
- 2/10Colonel Mitchell Paige Middle SchoolGrades: 6-8Distance: 2.1 mi
- 7/10La Quinta High SchoolGrades: 9-12Distance: 1.5 mi
Get a cash offer in 3 minutes
Find out how much your home could sell for in as little as 3 minutes with a no-obligation cash offer.
Estimated market value
$737,400
Get a cash offer in 3 minutes
Find out how much your home could sell for in as little as 3 minutes with a no-obligation cash offer.
Estimated market value
$737,400
- California
- Riverside County
- Indio
- 92201
- 43408 Saint Andrews Dr
Nearby cities
Nearby zip codes
Other Indio Topics
