Skip main navigation
Closed
  • $1,800,000

    4341 Ambergate Ct, Franklin, TN 37064

    5beds
    4,521sqft
    Single Family Residence, Residential
    Built in 2001
    1.27 Acres Lot
    $1,848,800 Zestimate®
    $398/sqft
    $7,625 Estimated rent

    Home value

    $1,848,800

    $1.74M - $1.98M

    $7,625/mo

    Zestimate® history
    Loading
    Loading...

    Owner options

    List your home for rent

    $7,625/mo

    Rent Zestimate®

    Find your next renter with Zillow Rental Manager. Plus, with online applications, you can quickly screen prospective tenants – for free.

    Learn more

    $7,625/mo

    Rent Zestimate®

    Refinance and save

    $8,185/mo

    Est. payment

    Refinancing to a lower rate could help reduce your monthly payments and save thousands over the life of the loan.

    See today's rates

    $8,185/mo

    Est. payment

    Explore your selling options

    Work with a Zillow partner agent

    Leverage their expertise and Zillow's premium Showcase listings to get your home seen by more buyers.

    Get started

    List with your own agent

    Get your home in front of millions of buyers by listing it on Zillow.

    Learn how to do it

    Sell it yourself

    Take full control of how buyers see your home on Zillow by listing For Sale by Owner (FSBO).

    List your home

    What's special

    Dedicated pool bathKidney shaped poolSparkling salt water poolGated entryQuiet cul-de-sacScenic views of natureCovered lanai
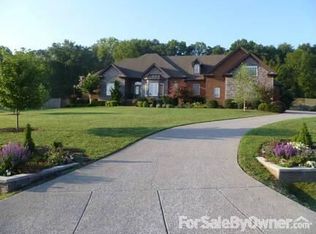
    Upon arrival you are greeted by the gated entry, stamped circular driveway and the tranquil sound of the water fountain feature. This custom-built home is nestled on a quiet cul-de-sac with 1.2 acres and offers scenic views of nature as the backdrop. Imagine sitting on the covered lanai overlooking the sparkling salt water pool sipping your favorite beverage as the sun sets. This home exudes luxury with elegant marble and hardwood floors, gorgeous Restoration Hardware light fixtures, extensive custom trim with attention to detail throughout the home. A rare gem with 4 bedrooms on the main level. Your guest or in-laws will be thrilled with the 1,003 sq ft private apartment/5th bedroom that boast its own kitchen, breakfast area, den, bedroom, full bath, laundry, storage and views of the pool. The 3,518 sq ft basement offers endless possibilities whether you’re looking for additional living space, theater, billiards room, workout room, or In-law suite (this space is not included in the heated/cooled sq. ft). Outdoor entertainment abounds with the pergola sitting area and kidney shaped pool for the warm summer days or the firepit for the cool autumn nights. A dedicated pool bath is accessible from the covered lanai or main level of the home and offers your family & guest easy access to a full bath without going through the house. Additional features include a 25KW Generac Whole House Generator, water softener system, tankless hot water w/recirculating system, Central Vac, CCTV security cameras w 2 TB DVR, oversize 3 car garage with epoxy floors and separate tool/storage room, wide 6' 10" stairs leading to the basement are perfect for moving furniture in and out, New roof 2021, Irrigation & landscape lighting, multiple location music system, 5 zoned HVAC, newer appliances, the basement makes a great storm shelter or the perfect place to send the kids on a rainy day. Too many features to list - a must see! All of this priced below recent appraisal.

    Zillow last checked:

    Listing updated:

    Listing Provided by:

    Susan Gregory 615-207-5600,

    Onward Real Estate

    Bought with:

    Molly Spies Rodriguez, 367334

    The Ashton Real Estate Group of RE/MAX Advantage

    Source: RealTracs MLS as distributed by MLS GRID,MLS#: 2764168MLS Logo

    Facts & features

    Interior

    Bedrooms & bathrooms
    • Bedrooms: 5
    • Bathrooms: 6
    • Full bathrooms: 5
    • 1/2 bathrooms: 1
    • Main level bedrooms: 4
    Bedroom 1
    • Features: Suite
    • Level: Suite
    • Area: 352 Square Feet
    • Dimensions: 22x16
    Bedroom 2
    • Features: Bath
    • Level: Bath
    • Area: 225 Square Feet
    • Dimensions: 15x15
    Bedroom 3
    • Features: Bath
    • Level: Bath
    • Area: 121 Square Feet
    • Dimensions: 11x11
    Bedroom 4
    • Features: Extra Large Closet
    • Level: Extra Large Closet
    • Area: 132 Square Feet
    • Dimensions: 12x11
    Bonus room
    • Features: Basement Level
    • Level: Basement Level
    • Area: 875 Square Feet
    • Dimensions: 35x25
    Den
    • Features: Bookcases
    • Level: Bookcases
    • Area: 408 Square Feet
    • Dimensions: 24x17
    Dining room
    • Features: Formal
    • Level: Formal
    • Area: 132 Square Feet
    • Dimensions: 12x11
    Kitchen
    • Features: Pantry
    • Level: Pantry
    • Area: 336 Square Feet
    • Dimensions: 21x16
    Living room
    • Features: Formal
    • Level: Formal
    • Area: 154 Square Feet
    • Dimensions: 14x11
    Heating
    • Central, Propane
    Cooling
    • Central Air, Electric
    Appliances
    • Included: Dishwasher, Disposal, Microwave, Refrigerator, Built-In Electric Oven, Cooktop
    • Laundry: Electric Dryer Hookup, Washer Hookup
    Features
    • Bookcases, Built-in Features, Ceiling Fan(s), Central Vacuum, Entrance Foyer, High Ceilings, In-Law Floorplan
    • Flooring: Wood, Marble, Tile
    • Basement: Unfinished
    • Number of fireplaces: 1
    • Fireplace features: Den, Gas
    Interior area
    • Total structure area: 4,521
    • Total interior livable area: 4,521 sqft
    • Finished area above ground: 4,521

    Property

    Parking
    • Total spaces: 3
    • Parking features: Garage Door Opener, Attached
    • Attached garage spaces: 3
    Features
    • Levels: Two
    • Stories: 2
    • Patio & porch: Porch, Covered, Patio
    • Has private pool: Yes
    • Pool features: In Ground
    • Fencing: Partial
    Lot
    • Size: 1.27 Acres
    • Features: Cul-De-Sac, Level, Private
    Details
    • Parcel number: 094116 05615 00013116
    • Special conditions: Standard
    • Other equipment: Intercom

    Construction

    Type & style
    • Home type: SingleFamily
    • Architectural style: Ranch
    • Property subtype: Single Family Residence, Residential
    Materials
    • Stone, Stucco
    • Roof: Shingle
    Condition
    • New construction: No
    • Year built: 2001

    Utilities & green energy

    • Sewer: Septic Tank
    • Water: Public
    • Utilities for property: Electricity Available, Water Available

    Community & neighborhood

    Security
    • Security features: Security System, Smoke Detector(s), Smart Camera(s)/Recording
    Location
    • Region: Franklin
    • Subdivision: Ambergate Est Sec 1

    HOA & financial

    HOA
    • Has HOA: Yes
    • HOA fee: $50 monthly
    • Services included: Maintenance Grounds

    Price history

    DateEventPrice
    1/17/2025Sold$1,800,000-2.7%$398/sqft
    Source: RealTracs MLS as distributed by MLS GRID #2764168 Report a problem
    1/2/2025Pending sale$1,849,900$409/sqft
    Source: RealTracs MLS as distributed by MLS GRID #2764168 Report a problem
    12/7/2024Contingent$1,849,900$409/sqft
    Source: RealTracs MLS as distributed by MLS GRID #2764168 Report a problem
    12/3/2024Listed for sale$1,849,900+86.9%$409/sqft
    Source: RealTracs MLS as distributed by MLS GRID #2764168 Report a problem
    2/1/2021Sold$990,000-1%$219/sqft
    Source: RealTracs MLS as distributed by MLS GRID #2210225 Report a problem
    12/16/2020Pending sale$999,900$221/sqft
    Source: RealTracs MLS as distributed by MLS GRID #2210225 Report a problem
    12/1/2020Listed for sale$999,900+1023.5%$221/sqft
    Source: Keller Williams Realty Nashville - Franklin #2210225 Report a problem
    10/5/2000Sold$89,000$20/sqft
    Source: Public Record Report a problem

    Public tax history

    YearProperty taxesTax assessment
    2025$5,849 +33.8%$449,950 +93.4%
    2024$4,373 $232,600
    2023$4,373 $232,600
    2022$4,373 $232,600
    2021$4,373 +17.4%$232,600 +38.7%
    2020$3,724 $167,725
    2019$3,724 +3.3%$167,725
    2018$3,606 $167,725
    2017$3,606 $167,725
    2016-- $167,725 +9.3%
    2015-- $153,425
    2014-- $153,425
    2013-- $153,425
    2012-- $153,425
    2011-- $153,425 +6.9%
    2007$3,316 $143,531
    2006$3,316 -11.8%$143,531 +8.4%
    2005$3,760 $132,389
    2004$3,760 $132,389
    2002$3,760 $132,389 +561.9%
    2001-- $20,000 -75%
    2000-- $80,000

    Find assessor info on the county website

    Neighborhood: 37064

    Nearby schools

    GreatSchools rating
    Schools provided by the listing agent
    • Elementary: Creekside Elementary School
    • Middle: Fred J Page Middle School
    • High: Fred J Page High School

    Source: RealTracs MLS as distributed by MLS GRID. This data may not be complete. We recommend contacting the local school district to confirm school assignments for this home.

    Get a cash offer in 3 minutes
    Find out how much your home could sell for in as little as 3 minutes with a no-obligation cash offer.
    Estimated market value
    $1,848,800
    Get a cash offer in 3 minutes
    Find out how much your home could sell for in as little as 3 minutes with a no-obligation cash offer.
    Estimated market value
    $1,848,800