Skip main navigation
Sold for $847,000
  • $847,000

    4341 Barberry Dr, Huntingtown, MD 20639

    5beds
    4,321sqft
    Single Family Residence
    Built in 2011
    1 Acres Lot
    $847,000 Zestimate®
    $196/sqft
    $4,337 Estimated rent

    Home value

    $847,000

    $805,000 - $889,000

    $4,337/mo

    Zestimate® history
    Loading
    Loading...

    Owner options

    List your home for rent

    $4,337/mo

    Rent Zestimate®

    Find your next renter with Zillow Rental Manager. Plus, with online applications, you can quickly screen prospective tenants – for free.

    Learn more

    $4,337/mo

    Rent Zestimate®

    Refinance and save

    $5,528/mo

    Est. payment

    Refinancing to a lower rate could help reduce your monthly payments and save thousands over the life of the loan.

    See today's rates

    $5,528/mo

    Est. payment

    Explore your selling options

    Work with a Zillow partner agent

    Leverage their expertise and Zillow's premium Showcase listings to get your home seen by more buyers.

    Get started

    List with your own agent

    Get your home in front of millions of buyers by listing it on Zillow.

    Learn how to do it

    Sell it yourself

    Take full control of how buyers see your home on Zillow by listing For Sale by Owner (FSBO).

    List your home

    What's special

    Finished basementFlexible recreational spacesBeautifully maintained colonialTwo walk-in closetsPeaceful viewsPeaceful meadow viewsIrrigation system
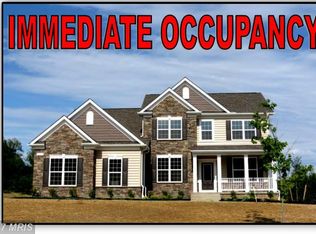

    Welcome to 4341 Barberry Dr., a beautifully maintained Colonial situated on a private, 1-acre lot backing to open space with peaceful meadow views in the sought-after Twin Ponds community of Huntingtown. Built in 2011 and offering more than 4,500 total square feet, including a finished basement, this home combines space, functionality, and modern living which is ideal for buyers seeking a move-in ready home with room to grow. This home shows like a model and has been meticulously maintained, featuring fresh paint and recently replaced carpet that enhances its move-in ready appeal. The included home warranty and security system offers additional peace of mind. The main level features an open-concept floor plan designed for today’s lifestyle, with seamless flow between the kitchen, dining area, and family room. A gas fireplace anchors the space, creating a warm and inviting central gathering area. The kitchen is well-appointed with a gas cooktop, double wall oven, center island, and ample cabinetry that is perfect for both everyday living and entertaining. Upstairs, you’ll find four spacious bedrooms, including a primary suite designed for comfort with two walk-in closets and a private bath featuring double sinks, a walk-in shower, and soaking tub. The fully finished basement offers a fifth bedroom (being used as a home office), flexible recreational spaces, along with a full bath and additional storage. Enjoy outdoor living with a spacious deck and top-of-the-line hot tub overlooking private, scenic meadow views with no homes directly behind you. Property highlights include an open floor plan with more than 4,500 total square feet, 5 bedrooms, 3.5 bathrooms, gas fireplace, gas cooking, double wall over, fresh paint, new carpet, and a finished basement. Additionally, the home sits on a private 1-acre lot with an irrigation system, an attached 2-car garage, and a large deck. Twin Ponds offers resort-style amenities including paved walking trails, two fishing ponds, and a sport’s court—creating a setting where every day feels like a retreat surrounded by natural beauty, open meadows, and tranquil water views. This home is situated on a prime location, just 2 minutes to Route 4 and 3 miles to the Sunderland Commuter Park & Ride. Additional commuter distances include 30 miles to Joint Base Andrews, 34 miles to Coast Guard Headquarters and DHS Headquarters, 25 miles to the I-495 Beltway, and about 38 miles to Washington, DC. This home is also located within the award-winning Calvert County School District with students attending Plum Point Elementary School, Plum Point Middle School, or Huntingtown High School. This home has been well-maintained. The septic system was pumped in March 2026, two sliding doors were replaced in 2020, the well tank was replaced in 2023, the refrigerator is brand new (2026), and the dishwasher and microwave were replaced in 2023. The HVAC and water systems are on a reoccurring service schedule. Homes offering this combination of space, privacy, community amenities, and commuter convenience are rarely available in Huntingtown. If you’re searching for a home with a finished basement, 1-acre lot, open floor plan, peaceful views, and strong commuter access, 4341 Barberry Dr. is a must-see.

    Zillow last checked:

    Listing updated:

    Listed by:

    Tom Walsh JR. 703-347-2501,

    RE/MAX One

    Bought with:

    Leia Booher, 0225229310

    KW Metro Center

    Source: Bright MLS,MLS#: MDCA2026054MLS Logo

    Facts & features

    Interior

    Bedrooms & bathrooms
    • Bedrooms: 5
    • Bathrooms: 4
    • Full bathrooms: 3
    • 1/2 bathrooms: 1
    • Main level bathrooms: 1
    Basement
    • Area: 1472
    Heating
    • ENERGY STAR Qualified Equipment, Heat Pump, Zoned, Electric
    Cooling
    • Central Air, ENERGY STAR Qualified Equipment, Heat Pump, Programmable Thermostat, Zoned, Electric
    Appliances
    • Included: Cooktop, Oven, Double Oven, Refrigerator, Dishwasher, Microwave, Ice Maker, Dryer, Exhaust Fan, Washer, Tankless Water Heater
    Features
    • Attic, Family Room Off Kitchen, Kitchen Island, Dining Area, Eat-in Kitchen, Primary Bath(s), Walk-In Closet(s), Open Floorplan, Soaking Tub, Kitchen - Table Space, Bathroom - Walk-In Shower, Ceiling Fan(s), Upgraded Countertops
    • Flooring: Carpet, Hardwood, Ceramic Tile, Wood
    • Windows: Screens
    • Basement: Rear Entrance,Finished,Heated,Improved
    • Number of fireplaces: 1
    • Fireplace features: Gas/Propane
    Interior area
    • Total structure area: 4,542
    • Total interior livable area: 4,321 sqft
    • Finished area above ground: 3,070
    • Finished area below ground: 1,251

    Property

    Parking
    • Total spaces: 7
    • Parking features: Garage Faces Side, Garage Door Opener, Driveway, Attached
    • Attached garage spaces: 2
    • Uncovered spaces: 5
    Accessibility
    • Accessibility features: None
    Features
    • Levels: Three
    • Stories: 3
    • Patio & porch: Porch, Deck
    • Pool features: None
    • Has spa: Yes
    • Spa features: Hot Tub
    Lot
    • Size: 1 Acres
    Details
    • Additional structures: Above Grade, Below Grade
    • Parcel number: 0502149710
    • Zoning: RUR
    • Special conditions: Standard

    Construction

    Type & style
    • Home type: SingleFamily
    • Architectural style: Colonial
    • Property subtype: Single Family Residence
    Materials
    • Vinyl Siding
    • Foundation: Slab, Concrete Perimeter
    Condition
    • Very Good
    • New construction: No
    • Year built: 2011
    Details
    • Builder model: BELMONT
    • Builder name: QUALITY BUILT HOMES

    Utilities & green energy

    • Sewer: Septic Exists
    • Water: Well

    Community & neighborhood

    Location
    • Region: Huntingtown
    • Subdivision: Twin Ponds

    HOA & financial

    HOA
    • Has HOA: Yes
    • HOA fee: $500 annually
    • Amenities included: Jogging Path

    Other

    Other facts
    • Listing agreement: Exclusive Right To Sell
    • Ownership: Fee Simple

    Price history

    DateEventPrice
    5/18/2026Sold$847,000-0.3%$196/sqft
    Source: Bright MLS #MDCA2026054 Report a problem
    5/4/2026Pending sale$849,900$197/sqft
    Source: Bright MLS #MDCA2026054 Report a problem
    4/20/2026Contingent$849,900$197/sqft
    Source: Bright MLS #MDCA2026054 Report a problem
    4/17/2026Listed for sale$849,900+61.7%$197/sqft
    Source: Bright MLS #MDCA2026054 Report a problem
    6/21/2011Sold$525,751-1.4%$122/sqft
    Source: Public Record Report a problem
    4/10/2011Price change$533,406+1.2%$123/sqft
    Source: RE/MAX 100 #CA7572625 Report a problem
    3/4/2011Listed for sale$526,900$122/sqft
    Source: RE/MAX 100 #CA7478459 Report a problem

    Public tax history

    YearProperty taxesTax assessment
    2025$6,022 +7.5%$558,133 +7.5%
    2024$5,601 +6.5%$519,100 +2.5%
    2023$5,260 +2.6%$506,300 -2.5%
    2022$5,127 +2.7%$519,100 +8%
    2021$4,994 +0.1%$480,700 +0.6%
    2020$4,988 +0.1%$477,733 -0.6%
    2019$4,980 +0.6%$480,700 +1.9%
    2018$4,949 -0.3%$471,800 +1.1%
    2017$4,965 +230.8%$466,633 +1.1%
    2016$1,501 $461,467 +1.1%
    2015$1,501 $456,300 +2.5%
    2014$1,501 $445,333 +2.5%
    2013-- $434,367 +2.6%
    2012-- $423,400
    2011-- $423,400 +182.3%
    2010-- $150,000

    Find assessor info on the county website

    Neighborhood: 20639

    Nearby schools

    GreatSchools rating
    Schools provided by the listing agent
    • Elementary: Plum Point
    • Middle: Plum Point
    • High: Huntingtown
    • District: Calvert County Public Schools

    Source: Bright MLS. This data may not be complete. We recommend contacting the local school district to confirm school assignments for this home.

    Get a cash offer in 3 minutes
    Find out how much your home could sell for in as little as 3 minutes with a no-obligation cash offer.
    Estimated market value
    $847,000
    Get a cash offer in 3 minutes
    Find out how much your home could sell for in as little as 3 minutes with a no-obligation cash offer.
    Estimated market value
    $847,000