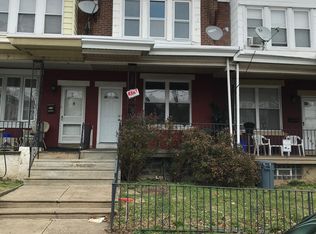
Welcome to this move-in ready 3-bedroom, 1-bath home that's perfect for first-time homebuyers or anyone looking for a turnkey opportunity! Step inside to find beautiful hardwood flooring flowing throughout the home, creating a warm and inviting atmosphere. The spacious living and dining areas provide plenty of room for relaxing or entertaining. The updated kitchen features modern appliances and plenty of cabinet space. Upstairs, you'll find three comfortable bedrooms and a full bath. Outside, enjoy a generously sized backyard that's ideal for summer barbecues, pets, or simply unwinding after a long day. Conveniently located near shopping, dining, schools, parks, and major commuter routes, this home offers both comfort and convenience. Don't miss your opportunity to own this welcoming property!
Pending
Price increase: $9K (8/6)
$218,000
4341 Benner St, Philadelphia, PA 19135
3beds
1,200sqft
Townhouse
Built in 1940
1,459 Square Feet Lot
$217,000 Zestimate®
$182/sqft
$-- HOA
What's special
Generously sized backyardModern appliancesIdeal for summer barbecuesBeautiful hardwood flooringPlenty of cabinet spaceUpdated kitchenThree comfortable bedrooms
- 35 days |
- 424 |
- 20 |
Zillow last checked:
Listing updated:
Listed by:
Kyra Brinson 201-774-0019,
EXP Realty, LLC 8883977352
Source: Bright MLS,MLS#: PAPH2648466
Facts & features
Interior
Bedrooms & bathrooms
- Bedrooms: 3
- Bathrooms: 1
- Full bathrooms: 1
Basement
- Area: 0
Heating
- Hot Water, Natural Gas
Cooling
- Window Unit(s)
Appliances
- Included: Gas Water Heater
Features
- Basement: Full
- Has fireplace: No
Interior area
- Total structure area: 1,200
- Total interior livable area: 1,200 sqft
- Finished area above ground: 1,200
- Finished area below ground: 0
Property
Parking
- Parking features: Off Street
Accessibility
- Accessibility features: None
Features
- Levels: Two
- Stories: 2
- Pool features: None
Lot
- Size: 1,459 Square Feet
- Dimensions: 15.00 x 97.00
Details
- Additional structures: Above Grade, Below Grade
- Parcel number: 552017900
- Zoning: RSA5
- Special conditions: Standard
Construction
Type & style
- Home type: Townhouse
- Architectural style: Straight Thru
- Property subtype: Townhouse
Materials
- Masonry
- Foundation: Stone
Condition
- New construction: No
- Year built: 1940
Utilities & green energy
- Sewer: Public Sewer
- Water: Public
Community & HOA
Community
- Subdivision: Holmesburg
HOA
- Has HOA: No
Location
- Region: Philadelphia
- Municipality: PHILADELPHIA
Financial & listing details
- Price per square foot: $182/sqft
- Tax assessed value: $189,200
- Annual tax amount: $2,648
- Date on market: 7/17/2026
- Listing agreement: Exclusive Right To Sell
- Listing terms: FHA,Cash,Conventional,VA Loan
- Ownership: Fee Simple
Estimated market value
Zestimate®
$217,000
Estimated sales range
$206,000 - $228,000
Rent Zestimate®
$1,666/mo
Price history
| Date | Event | Price |
|---|---|---|
| 8/6/2026 | Pending sale | $218,000+4.3%$182/sqft |
Source: eXp Realty #PAPH2648466 Report a problem | ||
| 7/29/2026 | Price change | $209,000-4.6%$174/sqft |
Source: | ||
| 7/17/2026 | Listed for sale | $219,000+41.3%$183/sqft |
Source: | ||
| 10/12/2023 | Sold | $155,000+520%$129/sqft |
Source: Public Record Report a problem | ||
| 3/1/2015 | Listing removed | $1,100$1/sqft |
Source: Zillow Rental Network Report a problem | ||
| 2/2/2015 | Listed for rent | $1,100$1/sqft |
Source: Postlets Report a problem | ||
| 11/20/2001 | Sold | $25,000$21/sqft |
Source: Public Record Report a problem | ||
Public tax history
| Year | Property taxes | Tax assessment |
|---|---|---|
| 2025 | $2,648 +34.1% | $189,200 +34.1% |
| 2024 | $1,975 | $141,100 |
| 2023 | $1,975 +25.6% | $141,100 |
| 2022 | $1,572 | -- |
| 2021 | $1,572 +4.2% | -- |
| 2018 | $1,509 +10.9% | -- |
| 2017 | $1,360 -4.3% | -- |
| 2016 | $1,421 | -- |
| 2015 | $1,421 | -- |
| 2014 | $1,421 | $101,500 +719.6% |
| 2012 | -- | $12,384 |
| 2011 | -- | $12,384 |
| 2010 | -- | $12,384 |
| 2009 | -- | $12,384 |
| 2008 | -- | $12,384 |
| 2007 | -- | $12,384 +7.5% |
| 2006 | -- | $11,520 |
| 2005 | -- | $11,520 |
| 2004 | -- | $11,520 |
| 2003 | -- | $11,520 |
| 2002 | -- | $11,520 |
| 2000 | -- | $11,520 |
| 1999 | -- | $11,520 |
Find assessor info on the county website
Monthly payment
Est. payment
Payment breakdown
Explore the cost of this home by adjusting the details. Changes won't be saved.Climate risks
Neighborhood: Wissinoming
Nearby schools
GreatSchools rating
- 5/10Lawton Henry W SchoolGrades: PK-5Distance: 0.1 mi
- 4/10Harding Warren G Middle SchoolGrades: 6-8Distance: 1 mi
- 3/10Frankford High SchoolGrades: 9-12Distance: 1.3 mi
Schools provided by the listing agent
- District: Philadelphia City
Source: Bright MLS. This data may not be complete. We recommend contacting the local school district to confirm school assignments for this home.
- $172,0003 bd1 ba1.2k sqft4339 Benner St, Philadelphia, PA 19135Off Market
Save 
- $187,5002 bd2 ba1.2k sqft4343 Benner St, Philadelphia, PA 19135Off Market
Save - $196,9003 bd1 ba1.2k sqft4337 Benner St, Philadelphia, PA 19135Off Market
Save - $50,0003 bd1 ba1.2k sqft4345 Benner St, Philadelphia, PA 19135Sold
Save - $226,4003 bd2 ba1.2k sqft4335 Benner St, Philadelphia, PA 19135Off Market
Save - $186,2003 bd1 ba1.3k sqft4347 Benner St, Philadelphia, PA 19135Off Market
Save - $208,6003 bd1 ba1.2k sqft4333 Benner St, Philadelphia, PA 19135Off Market
Save - $185,3003 bd1 ba1.2k sqft6108 Cottage St, Philadelphia, PA 19135Off Market
Save
A local agent can set up tours, give advice and negotiate with sellers.


