Welcome to life in the heart of Baxter Village, where charming streets, front porch living, and walkable amenities create a lifestyle that's hard to match. This beautiful Evans Coghill home welcomes you with a custom brick walkway, stately brick pillars, glowing lanterns, extensive landscaping, and an inviting front porch that instantly feels like home. Inside, the thoughtfully designed floor plan offers the perfect blend of elegance and everyday comfort. Formal living and dining rooms provide flexible spaces for entertaining or working from home, while the spacious great room with custom built-ins and a cozy gas fireplace flows seamlessly into the gourmet kitchen featuring a gas cooktop, double ovens, abundant cabinetry, and beautiful finishes. The main-level primary suite offers a peaceful retreat with dual walk-in closets, while the oversized mudroom and laundry room make everyday living effortless. Upstairs, you'll find three spacious secondary bedrooms, two full baths, and an oversized bonus room ready to become a media room, playroom, fitness space, or guest retreat. The outdoor living is just as impressive. Relax year-round in the expansive three-season porch with newly installed glass windows and a stunning custom stone fireplace with gas logs, enjoy your morning coffee on the charming screened side porch, or entertain friends in the beautifully landscaped courtyard featuring custom finishes, mature trees, and seasonal blooms that provide color and privacy throughout the year. The location is simply exceptional. Just a short stroll from your front door are one of Baxter Village's neighborhood pools, playgrounds, and miles of scenic walking trails. Continue on to Baxter Town Center, where you'll enjoy locally owned restaurants, coffee shops, boutiques, fitness studios, the Fort Mill Library, and community events that bring neighbors together all year long. Served by award-winning Fort Mill Schools and conveniently located near I-77, Uptown Charlotte, and Charlotte Douglas International Airport, this home offers not only exceptional living, but an incredible community to call home. This is more than a beautiful home. It's the Baxter Village lifestyle you've been waiting for.
Active
$1,095,000
4341 Birkshire Hts, Fort Mill, SC 29708
4beds
3,632sqft
:
Get pre-qualified$6,408/mo
Single Family Residence
Built in 2008
0.25 Acres Lot
$1,065,800 Zestimate®
$301/sqft
$108/mo HOA
What's special
Cozy gas fireplaceStately brick pillarsCustom brick walkwayInviting front porchGlowing lanternsBeautiful finishesCharming screened side porch
- 30 days |
- 1,882 |
- 90 |
Likely to sell faster than
Zillow last checked:
Listing updated:
Listed by:
Paige Boykin paige@boykinpropertygroup.com,
EXP Realty LLC Market St
Source: Canopy MLS as distributed by MLS GRID,MLS#: 4401452
Facts & features
Interior
Bedrooms & bathrooms
- Bedrooms: 4
- Bathrooms: 4
- Full bathrooms: 3
- 1/2 bathrooms: 1
- Main level bedrooms: 1
Primary bedroom
- Level: Main
Bedroom s
- Level: Upper
Bedroom s
- Level: Upper
Bathroom full
- Level: Upper
Bathroom full
- Level: Main
Bathroom half
- Level: Main
Bathroom full
- Level: Upper
Bonus room
- Level: Upper
Great room
- Level: Main
Kitchen
- Level: Main
Other
- Level: Main
Heating
- Central, Forced Air, Natural Gas
Cooling
- Central Air
Appliances
- Included: Dishwasher, Disposal, Double Oven, Gas Cooktop, Gas Water Heater, Microwave, Plumbed For Ice Maker, Self Cleaning Oven
- Laundry: Electric Dryer Hookup, Laundry Room, Main Level
Features
- Built-in Features, Drop Zone, Soaking Tub, Kitchen Island, Open Floorplan, Pantry, Walk-In Closet(s)
- Flooring: Carpet, Tile, Wood
- Doors: French Doors
- Windows: Insulated Windows
- Has basement: No
- Attic: Permanent Stairs
- Fireplace features: Gas Log, Great Room, Porch
Interior area
- Total structure area: 3,632
- Total interior livable area: 3,632 sqft
- Finished area above ground: 3,632
- Finished area below ground: 0
Video & virtual tour
Property
Parking
- Total spaces: 2
- Parking features: Detached Garage, Garage Faces Rear, Garage on Main Level
- Garage spaces: 2
Features
- Levels: Two
- Stories: 2
- Patio & porch: Covered, Enclosed, Front Porch, Patio, Porch, Rear Porch, Side Porch
- Exterior features: In-Ground Irrigation
- Pool features: Community
- Fencing: Back Yard,Fenced,Front Yard,Full
Lot
- Size: 0.25 Acres
- Dimensions: .025
- Features: Corner Lot, Level, Views
Details
- Parcel number: 6551101218
- Zoning: TND
- Special conditions: Standard
Construction
Type & style
- Home type: SingleFamily
- Property subtype: Single Family Residence
Materials
- Fiber Cement
- Foundation: Crawl Space
Condition
- New construction: No
- Year built: 2008
Details
- Builder name: Evans Coghill
Utilities & green energy
- Sewer: County Sewer
- Water: County Water
Community & HOA
Community
- Features: Clubhouse, Playground, Sidewalks, Tennis Court(s), Walking Trails
- Subdivision: Baxter Village
HOA
- Has HOA: Yes
- HOA fee: $1,300 annually
- HOA name: Kuester
Location
- Region: Fort Mill
Financial & listing details
- Price per square foot: $301/sqft
- Tax assessed value: $936,500
- Annual tax amount: $6,227
- Date on market: 7/10/2026
- Cumulative days on market: 30 days
- Listing terms: Cash,Conventional,FHA,VA Loan
- Road surface type: Concrete, Paved
Estimated market value
$1,065,800
$1.01M - $1.12M
$3,547/mo
Price history
| Date | Event | Price |
|---|---|---|
| 7/10/2026 | Listed for sale | $1,095,000+12.9%$301/sqft |
Source:  Canopy MLS as distributed by MLS GRID #4401452 Report a problem Canopy MLS as distributed by MLS GRID #4401452 Report a problem | ||
| 8/31/2023 | Sold | $970,000-1.5%$267/sqft |
Source: Canopy MLS as distributed by MLS GRID #4047864 Report a problem | ||
| 7/13/2023 | Listed for sale | $985,000+76%$271/sqft |
Source: Canopy MLS as distributed by MLS GRID #CAR4047864 Report a problem | ||
| 9/15/2008 | Sold | $559,710+442.1%$154/sqft |
Source: Public Record Report a problem | ||
| 3/28/2008 | Sold | $103,250$28/sqft |
Source: Public Record Report a problem | ||
Public tax history
| Year | Property taxes | Tax assessment |
|---|---|---|
| 2025 | $6,227 -4.9% | $37,460 +0.7% |
| 2024 | $6,545 +101.2% | $37,188 +93.9% |
| 2023 | $3,253 +0.9% | $19,181 |
| 2022 | $3,225 -54.3% | $19,181 |
| 2021 | $7,055 | $19,181 |
| 2020 | -- | $19,181 +15% |
| 2019 | -- | $16,680 |
| 2018 | -- | $16,680 |
| 2017 | $2,306 | $16,680 |
| 2016 | $2,306 | $16,680 |
| 2014 | $2,306 | $16,680 +2.8% |
| 2013 | $2,306 | $16,220 |
| 2012 | -- | $16,220 -25% |
| 2010 | -- | $21,640 |
| 2009 | -- | $21,640 |
| 2008 | -- | $21,640 +501.1% |
| 2007 | -- | $3,600 |
Find assessor info on the county website
Monthly payment
Est. payment
Payment breakdown
Explore the cost of this home by adjusting the details. Changes won't be saved.Climate risks
Neighborhood: Baxter Village
Nearby schools
GreatSchools rating
- 7/10Orchard Park Elementary SchoolGrades: K-5Distance: 1 mi
- 9/10Pleasant Knoll MiddleGrades: 6-8Distance: 1.2 mi
- 10/10Fort Mill High SchoolGrades: 9-12Distance: 2.1 mi
Schools provided by the listing agent
- Elementary: Orchard Park
- Middle: Pleasant Knoll
- High: Fort Mill
Source: Canopy MLS as distributed by MLS GRID. This data may not be complete. We recommend contacting the local school district to confirm school assignments for this home.
- $726,500-- bd2 ba2.4k sqft4337 Birkshire Hts, Fort Mill, SC 29708Off Market
- $561,5003 bd3 ba2k sqft4325 Birkshire Heights Rd, Fort Mill, SC 29708Off Market
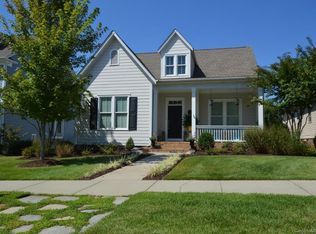
- $765,0004 bd3 ba2.4k sqft4333 Birkshire Hts, Fort Mill, SC 29708Sold
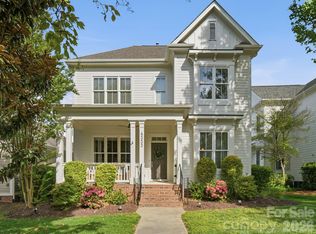
- $30-- bd-- ba-- sqft784 Revival Row, Fort Mill, SC 29708Off Market
- $946,4004 bd4 ba3.4k sqft4351 Birkshire Hts, Fort Mill, SC 29708Off Market
- $727,200-- bd2 ba2.4k sqft778 Revival Row, Fort Mill, SC 29708Off Market
- $751,6004 bd4 ba2.6k sqft797 Revival Row, Fort Mill, SC 29708Off Market
- $560,8003 bd2 ba1.7k sqft4329 Birkshire Hts, Fort Mill, SC 29708Off Market
A local agent can set up tours, give advice and negotiate with sellers.
Similar homes
- $834,9003 bd3 ba3k sqft3328 Richards Xing, Fort Mill, SC 29708For Sale

 MLS ID #4401571, Kim McCorkle, Assist2sell Buyers & Sellers 1st Choice LLC. Canopy MLS as distributed by MLS GRID
 - $1,200,0005 bd5 ba3.6k sqft2436 Commons Ct, Fort Mill, SC 29708For Sale
 MLS ID #4393554, Colleen Essick, Howard Hanna Allen Tate Rock Hill. Canopy MLS as distributed by MLS GRID
 - $1,140,0005 bd4 ba3.8k sqft189 Mills Ln, Fort Mill, SC 29708For Sale
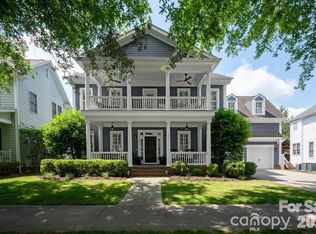 MLS ID #4365373, Kristine Wade, COMPASS. Canopy MLS as distributed by MLS GRID
 - $849,0004 bd4 ba3.3k sqft904 Tuckerton Dr, Fort Mill, SC 29708For Sale
 MLS ID #4384697, Tanner Clark, Stephen Cooley Real Estate. Canopy MLS as distributed by MLS GRID
 - $1,050,0005 bd6 ba5k sqft3285 Pleasant Rd, Fort Mill, SC 29708For SaleMLS ID #4372643, Gina Creson Hinson, Rinehart Realty Corporation. Canopy MLS as distributed by MLS GRID
- $850,0005 bd4 ba3.1k sqft739 Julia St, Fort Mill, SC 29708For SaleMLS ID #4380412, Kim Trouten, Howard Hanna Allen Tate SouthPark. Canopy MLS as distributed by MLS GRID
- $930,0004 bd4 ba4.2k sqft374 Hampton Trail Dr, Fort Mill, SC 29708For SaleMLS ID #4319252, Sally Awad, Premier Sotheby's International Realty. Canopy MLS as distributed by MLS GRID
- $822,5005 bd4 ba3.2k sqft325 Sensibility Cir, Fort Mill, SC 29708For SaleMLS ID #4405259, Andreea Maleady, Coldwell Banker Realty. Canopy MLS as distributed by MLS GRID
- $850,0004 bd3 ba4.1k sqft16506 Doves Canyon Ln, Charlotte, NC 28278For SaleMLS ID #4410275, Josh Finigan, EXP Realty LLC Ballantyne. Canopy MLS as distributed by MLS GRID
- $765,0007 bd4 ba4.2k sqft5093 Gladiola Way, Tega Cay, SC 29708For SaleMLS ID #4384631, Wendy Rollings, Rinehart Realty Corporation. Canopy MLS as distributed by MLS GRID
- $850,0005 bd4 ba3.6k sqft705 Glenn Allen Way, Fort Mill, SC 29715For SaleMLS ID #4409601, Cindy Hope, Howard Hanna Allen Tate SouthPark. Canopy MLS as distributed by MLS GRID
- $649,0005 bd4 ba3.1k sqft5068 Gladiola Way, Fort Mill, SC 29708For SaleMLS ID #4371623, Sally Awad, Premier Sotheby's International Realty. Canopy MLS as distributed by MLS GRID
- $960,0005 bd5 ba4.1k sqft8094 Clems Branch Rd, Indian Land, SC 29707For SaleMLS ID #4388954, Laura LeClair, EXP Realty LLC Rock Hill. Canopy MLS as distributed by MLS GRID
- $715,0005 bd5 ba3.8k sqft1385 Cilantro Ct, Tega Cay, SC 29708For SaleMLS ID #4391171, Jill Carnahan, Premier South. Canopy MLS as distributed by MLS GRID
- $1,090,0005 bd4 ba4k sqft10019 Elizabeth Crest Ln, Charlotte, NC 28277For SaleMLS ID #4377153, Jay White, Keller Williams Ballantyne Area. Canopy MLS as distributed by MLS GRID
- $630,0004 bd4 ba3.6k sqft878 Treasure Ct, Fort Mill, SC 29708For SaleMLS ID #4307682, Darla Cheski, Premier South. Canopy MLS as distributed by MLS GRID
- $1,129,0004 bd4 ba4.1k sqft117 Turkey Hunt Ct, Waxhaw, NC 28173For SaleMLS ID #4390303, Dandan Liu, Helen Adams Realty. Canopy MLS as distributed by MLS GRID
- $1,085,0004 bd4 ba5.2k sqft222 Lord Dunluce St, Rock Hill, SC 29732For SaleMLS ID #4374854, Kim Bigach, Keller Williams Connected. Canopy MLS as distributed by MLS GRID
- $950,0004 bd4 ba3k sqft11855 Churchfield Ln, Charlotte, NC 28277For SaleMLS ID #4383423, Richard Haake, Lionheart Real Estate LLC. Canopy MLS as distributed by MLS GRID
- $989,0005 bd5 ba4.4k sqft3060 Feathers Dr, York, SC 29745For SaleMLS ID #4386400, Shelli Stafford, Helen Adams Realty. Canopy MLS as distributed by MLS GRID
