Welcome to 4341 Carlisle Drive, a stately custom home nestled on a beautifully landscaped, private wooded acre in the sought- after Timberhill neighborhood of Prairie Grove. Offering approximately 5,000 square feet of living space, this spacious 4-bedroom, 4.5-bath residence combines timeless character, generous living spaces, and the privacy of an estate-sized setting. The welcoming interior features an impressive two-story layout with hardwood flooring, soaring ceilings, detailed millwork, and an abundance of natural light. The heart of the home is the expansive chef-inspired kitchen featuring custom cabinetry, granite countertops, a large center island, breakfast bar, walk-in pantry, and ample space for everyday dining and entertaining. The adjacent dining and living areas create an ideal flow for both intimate gatherings and larger celebrations. The spacious family room is designed for comfortable everyday living and features a beautiful fireplace, creating a warm focal point for the home. A dedicated main-level office provides the perfect space for working from home, while the main-level laundry adds everyday convenience. Upstairs, the generously sized primary suite offers a private retreat with a luxurious bath featuring dual sinks, a whirlpool tub, separate shower, and walk-in closet. Three additional bedrooms provide excellent flexibility for family, guests, or additional office space. The fully finished basement offers approximately 2,500 square feet which includes a recreation room/gym, home theater, and additional full bath and den. Step outside and the backyard is your own private retreat. The approximately one-acre professionally landscaped, wooded lot offers mature trees, peaceful surroundings, a spacious deck, fire pit, and plenty of room to relax or entertain. The attached 3-car garage provides generous parking and storage. Located in the desirable Timberhill community with paved streets and access to Prairie Grove schools, this property offers the rare combination of substantial living space, privacy, mature landscaping, and exceptional potential-all while being conveniently located near Crystal Lake amenities. A truly special property offering space, privacy, and the opportunity to make this custom Prairie Grove home your own. Schedule your showing today!
Contingent
Price cut: $50K (9/2)
$849,000
4341 Carlisle Dr, Prairie Grove, IL 60012
4beds
5,300sqft
Single Family Residence
Built in 2005
-- sqft lot
$-- Zestimate®
$160/sqft
$28/mo HOA
What's special
Beautiful fireplaceSoaring ceilingsThree additional bedroomsMature treesGenerously sized primary suiteLarge center islandWalk-in pantry
- 39 days
- 919
- 54
Zillow last checked:
Listing updated:
Listed by:
Mariya Samreen 630-880-7476,
Paul Luxury Homes, LLC,
Noman Razvi 630-999-4949,
Paul Luxury Homes, LLC
Source: MRED as distributed by MLS GRID,MLS#: 12735661
Facts & features
Interior
Bedrooms & bathrooms
- Bedrooms: 4
- Bathrooms: 5
- Full bathrooms: 4
- 1/2 bathrooms: 1
Rooms
- Room types: Office, Loft, Theatre Room, Exercise Room, Den
Primary bedroom
- Features: Flooring (Carpet), Bathroom (Full)
- Level: Second
- Area: 285 Square Feet
- Dimensions: 19X15
Bedroom 2
- Features: Flooring (Carpet)
- Level: Second
- Area: 143 Square Feet
- Dimensions: 13X11
Bedroom 3
- Features: Flooring (Carpet)
- Level: Second
- Area: 156 Square Feet
- Dimensions: 13X12
Bedroom 4
- Features: Flooring (Carpet)
- Level: Second
- Area: 169 Square Feet
- Dimensions: 13X13
Den
- Level: Basement
- Area: 169 Square Feet
- Dimensions: 13X13
Dining room
- Features: Flooring (Hardwood)
- Level: Main
- Area: 210 Square Feet
- Dimensions: 15X14
Exercise room
- Level: Basement
- Area: 608 Square Feet
- Dimensions: 32X19
Family room
- Features: Flooring (Carpet)
- Level: Main
- Area: 320 Square Feet
- Dimensions: 20X16
Kitchen
- Features: Kitchen (Eating Area-Breakfast Bar, Pantry-Walk-in), Flooring (Hardwood)
- Level: Main
- Area: 306 Square Feet
- Dimensions: 18X17
Laundry
- Features: Flooring (Ceramic Tile)
- Level: Main
- Area: 150 Square Feet
- Dimensions: 15X10
Living room
- Features: Flooring (Carpet)
- Level: Main
- Area: 224 Square Feet
- Dimensions: 16X14
Loft
- Level: Second
- Area: 322 Square Feet
- Dimensions: 23X14
Office
- Level: Main
- Area: 180 Square Feet
- Dimensions: 15X12
Other
- Level: Basement
- Area: 320 Square Feet
- Dimensions: 20X16
Heating
- Natural Gas, Forced Air, Sep Heating Systems - 2+, Zoned
Cooling
- Central Air, Zoned
Appliances
- Included: Double Oven, Range, Microwave, Dishwasher, Refrigerator
Features
- Vaulted Ceiling(s), Cathedral Ceiling(s)
- Basement: Finished,Full
- Attic: Unfinished
Interior area
- Total structure area: 2,500
- Total interior livable area: 5,300 sqft
- Finished area below ground: 2,500
Property
Parking
- Total spaces: 3
- Parking features: Yes, Attached, Garage
- Attached garage spaces: 3
Accessibility
- Accessibility features: No Disability Access
Features
- Stories: 2
- Patio & porch: Deck
Lot
- Dimensions: 51 X 319 X 122 X 307
- Features: Landscaped, Wooded
Details
- Parcel number: 1426251006
- Special conditions: Standard
- Other equipment: Water-Softener Owned, Ceiling Fan(s), Sump Pump, Sprinkler-Lawn
Construction
Type & style
- Home type: SingleFamily
- Property subtype: Single Family Residence
Materials
- Vinyl Siding, Brick
- Foundation: Brick/Mortar
- Roof: Asphalt
Condition
- New construction: No
- Year built: 2005
Utilities & green energy
- Sewer: Septic Tank
- Water: Well
Community & HOA
Community
- Security: Security System
- Subdivision: Timberhill
HOA
- Has HOA: Yes
- Services included: None
- HOA fee: $330 annually
Location
- Region: Prairie Grove
Financial & listing details
- Price per square foot: $160/sqft
- Tax assessed value: $859,002
- Annual tax amount: $21,986
- Date on market: 8/19/2026
- Ownership: Fee Simple
Estimated market value
Not available
Estimated sales range
Not available
Not available
Price history
| Date | Event | Price |
|---|---|---|
| 9/18/2026 | Contingent | $849,000$160/sqft |
Source:  MRED as distributed by MLS GRID #12735661 Report a problem MRED as distributed by MLS GRID #12735661 Report a problem | ||
| 9/2/2026 | Price change | $849,000-5.6%$160/sqft |
Source: MRED as distributed by MLS GRID #12735661 Report a problem | ||
| 8/26/2026 | Listed for sale | $899,000$170/sqft |
Source: MRED as distributed by MLS GRID #12735661 Report a problem | ||
| 8/21/2026 | Contingent | $899,000$170/sqft |
Source: MRED as distributed by MLS GRID #12735661 Report a problem | ||
| 8/19/2026 | Listed for sale | $899,000+63.5%$170/sqft |
Source: MRED as distributed by MLS GRID #12735661 Report a problem | ||
| 12/29/2020 | Sold | $550,000-4.3%$104/sqft |
Source: MRED as distributed by MLS GRID #10934368 Report a problem | ||
| 12/23/2020 | Contingent | $575,000$108/sqft |
Source:  MRED as distributed by MLS GRID #10934368 Report a problem MRED as distributed by MLS GRID #10934368 Report a problem | ||
| 11/23/2020 | Pending sale | $575,000$108/sqft |
Source: Coldwell Banker Realty #10934368 Report a problem | ||
| 11/16/2020 | Listed for sale | $575,000+29.9%$108/sqft |
Source: Coldwell Banker Realty #10934368 Report a problem | ||
| 10/10/2017 | Sold | $442,500-3.8%$83/sqft |
Source: MRED as distributed by MLS GRID #09672230 Report a problem | ||
| 7/17/2017 | Pending sale | $459,900$87/sqft |
Source: RE/MAX Professionals Select #09672230 Report a problem | ||
| 7/12/2017 | Price change | $459,900-4.2%$87/sqft |
Source: RE/MAX Professionals Select #09672230 Report a problem | ||
| 6/27/2017 | Price change | $479,900+182.3%$91/sqft |
Source: RE/MAX Professionals Select #09672230 Report a problem | ||
| 6/2/2017 | Listed for sale | -- |
Source: Auction.com Report a problem | ||
| 3/23/2004 | Sold | $170,000-80.9%$32/sqft |
Source: Public Record Report a problem | ||
| 6/14/2001 | Sold | $892,250$168/sqft |
Source: Public Record Report a problem | ||
Public tax history
| Year | Property taxes | Tax assessment |
|---|---|---|
| 2025 | $21,986 +4.1% | $286,334 +9.5% |
| 2024 | $21,118 +1% | $261,516 +11.5% |
| 2023 | $20,908 +27.4% | $234,523 +31.6% |
| 2022 | $16,410 +5.9% | $178,210 +6.7% |
| 2021 | $15,503 +1.3% | $167,082 +3.1% |
| 2020 | $15,299 | $162,074 +5.2% |
| 2019 | -- | $154,092 +4.5% |
| 2018 | $14,371 -15.1% | $147,485 -12.7% |
| 2017 | $16,936 +1.2% | $168,962 +4.8% |
| 2016 | $16,732 | $161,208 -2.7% |
| 2013 | $16,732 | $165,739 -22.1% |
| 2011 | -- | $212,736 -10.2% |
| 2010 | -- | $236,976 -15.5% |
| 2009 | -- | $280,478 |
| 2008 | -- | $280,478 +7.7% |
| 2006 | -- | $260,373 +31.2% |
| 2005 | $15,091 +324.2% | $198,446 +341.4% |
| 2004 | $3,558 +7% | $44,960 +6.2% |
| 2003 | $3,326 +5.8% | $42,355 +6.4% |
| 2002 | $3,142 +844.9% | $39,789 +831.6% |
| 2001 | $333 | $4,271 |
Find assessor info on the county website
Monthly payment
Est. payment
Payment breakdown
Explore the cost of this home by adjusting the details. Changes won't be saved.Climate risks
Neighborhood: 60012
Nearby schools
Schools provided by the listing agent
- District: 46
Source: MRED as distributed by MLS GRID. This data may not be complete. We recommend contacting the local school district to confirm school assignments for this home.

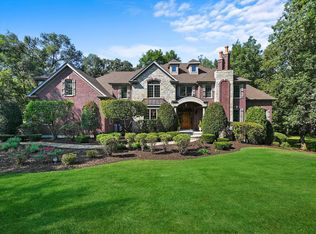
Similar homes
- $749,0005 bd5 ba4.6k sqft3763 Erin Ct, Prairie Grove, IL 60012Active
 MLS ID #12670966, Chris Smith, Baird & Warner. MRED as distributed by MLS GRID
 - $696,5005 bd4 ba5.2k sqft2617 Crystal Way, Crystal Lake, IL 60012Active
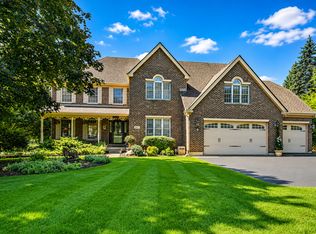 MLS ID #12755901, Whitney Wilson, Berkshire Hathaway HomeServices Starck Real Estate. MRED as distributed by MLS GRID
 - $640,0005 bd4 ba4.1k sqft230 Deer Run, Crystal Lake, IL 60012Active
 MLS ID #12762633, Michael Herrick, Redfin Corporation. MRED as distributed by MLS GRID
 - $839,0004 bd4 ba4.9k sqft8310 Mason Hill Rd, Woodstock, IL 60098Active
 MLS ID #12749926, Danny Olsen, SFR, Coldwell Banker Realty. MRED as distributed by MLS GRID
