Skip main navigation
Sold for $1,100,000
  • $1,100,000

    4341 Carriage Ln, Destin, FL 32541

    3beds
    2,729sqft
    Single Family Residence
    Built in 2004
    8,276.4 Square Feet Lot
    $1,077,800 Zestimate®
    $403/sqft
    $3,854 Estimated rent

    Home value

    $1,077,800

    $1.01M - $1.15M

    $3,854/mo

    Zestimate® history
    Loading
    Loading...

    Owner options

    List your home for rent

    $3,854/mo

    Rent Zestimate®

    Find your next renter with Zillow Rental Manager. Plus, with online applications, you can quickly screen prospective tenants – for free.

    Learn more

    $3,854/mo

    Rent Zestimate®

    Refinance and save

    $7,027/mo

    Est. payment

    Refinancing to a lower rate could help reduce your monthly payments and save thousands over the life of the loan.

    See today's rates

    $7,027/mo

    Est. payment

    Explore your selling options

    Work with a Zillow partner agent

    Leverage their expertise and Zillow's premium Showcase listings to get your home seen by more buyers.

    Get started

    List with your own agent

    Get your home in front of millions of buyers by listing it on Zillow.

    Learn how to do it

    Sell it yourself

    Take full control of how buyers see your home on Zillow by listing For Sale by Owner (FSBO).

    List your home

    What's special

    New section of roofNew exteriorNew windowsNew granite backsplashSpacious screened outdoor livingGlass shelvingNew hardware
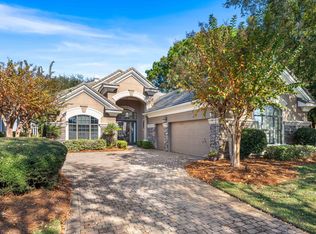
    Welcome to 4341 Carriage Lane, a BEAUTIFUL IMMACULATE FULLY RENOVATED HOME ON KELLY PLANTATION GOLF COURSE. The home overlooks the bright green fairway & offers a 2-car garage + golf cart garage, spacious screened outdoor living & luscious landscaping in the front & back of the home (built in irrigation system). The interior of the home offers a split floorplan w/ 3 beds, 2.5 baths & large study. Recent renovations include new section of roof, brand new HVAC, all new windows (with the exception of one), new kitchen layout that offers new cabinetry w/ plenty of drawers for heavy pots & pans, new granite backsplash & granite countertops, 2 pantries, a see-through wet bar w/ glass shelving, new luxury vinyl flooring, new exterior and interior paint and much more. The large master bedroom offers a sitting area, wood flooring, access to the outdoor living area and separate his & her walk-in closets w/ built in shelving & drawers. The master bath went through a total renovation adding new granite counters, new tile flooring, new cabinetry w/ new hardware & new brushed nickel faucets. The master bath also offers double vanities, a separate custom tile shower & large soaking tub. This home won't last long, schedule a showing today!

    Zillow last checked:

    Listing updated:

    Listed by:

    Lindsey K Lynch,

    Legendary Realty LLC

    Bought with:

    Lindsey K Lynch, 3108865

    Legendary Realty LLC

    Source: ECAOR,MLS#: 931961MLS Logo

    Facts & features

    Interior

    Bedrooms & bathrooms
    • Bedrooms: 3
    • Bathrooms: 3
    • Full bathrooms: 2
    • 1/2 bathrooms: 1
    Primary bedroom
    • Level: First
    • Area: 309.62 Square Feet
    • Dimensions: 22.6 x 13.7
    Bedroom
    • Level: First
    • Area: 146.3 Square Feet
    • Dimensions: 13.3 x 11
    Bedroom
    • Level: First
    • Area: 126 Square Feet
    • Dimensions: 14 x 9
    Dining room
    • Description: Formal
    • Level: First
    • Area: 132 Square Feet
    • Dimensions: 12 x 11
    Family room
    • Level: First
    • Area: 468.3 Square Feet
    • Dimensions: 22.3 x 21
    Garage
    • Level: First
    • Area: 613.32 Square Feet
    • Dimensions: 26.9 x 22.8
    Kitchen
    • Level: First
    • Area: 113.37 Square Feet
    • Dimensions: 11.7 x 9.7
    Living room
    • Description: Formal
    • Level: First
    • Area: 289.14 Square Feet
    • Dimensions: 18.3 x 15.8
    Office
    • Level: First
    • Area: 196.68 Square Feet
    • Dimensions: 14.9 x 13.2
    Screened porch
    • Level: First
    • Area: 286.11 Square Feet
    • Dimensions: 18.7 x 15.3
    Heating
    • Natural Gas
    Cooling
    • Central Air, Ceiling Fan(s)
    Appliances
    • Included: Cooktop, Dishwasher, Disposal, Microwave, Gas Water Heater
    • Laundry: Washer/Dryer Hookup
    Features
    • Breakfast Bar, Crown Molding, Vaulted Ceiling(s), Tray Ceiling(s), Kitchen Island, Recessed Lighting, Newly Painted, Pantry, Shelving, Split Bedroom, Wallpaper, Wet Bar, Woodwork Painted
    • Flooring: Hardwood, Tile, Vinyl
    • Windows: Double Pane Windows, Window Treatments, Bay Window(s)
    • Attic: Pull Down Stairs
    • Common walls with other units/homes: No Common Walls
    Interior area
    • Total structure area: 2,729
    • Total interior livable area: 2,729 sqft

    Property

    Parking
    • Total spaces: 2.5
    • Parking features: Garage Door Opener, Golf Cart Garage
    • Attached garage spaces: 2.5
    Features
    • Stories: 1
    • Patio & porch: Screened
    • Exterior features: Lawn Pump, Sprinkler System
    Lot
    • Size: 8,276 sqft
    • Dimensions: 62 x 134 x 63 x 139
    • Features: Covenants, Dead End, On Golf Course, Restrictions, Within 1/2 Mile to Water
    Details
    • Additional structures: Stable(s)
    • Parcel number: 002S22032200000030
    • Zoning description: Resid Single Family

    Construction

    Type & style
    • Home type: SingleFamily
    • Architectural style: Traditional
    • Property subtype: Single Family Residence
    Materials
    • Frame, Stucco
    • Foundation: Slab
    • Roof: Slate
    Condition
    • Construction Complete,Renovated
    • New construction: No
    • Year built: 2004

    Utilities & green energy

    • Water: Public
    Green energy
    • Energy efficient items: Doors

    Community & neighborhood

    Security
    • Security features: Security System, Smoke Detector(s)
    Community
    • Community features: BBQ Pit/Grill, Community Room, Fitness Center, Fishing, Game Room, Gated, Golf, Short Term Rental - Not Allowed, Pavillion/Gazebo, Picnic Area, Playground, Pool, Tennis Court(s), Waterfront
    Location
    • Region: Destin
    • Subdivision: Kelly Plantation

    Price history

    DateEventPrice
    1/3/2024Sold$1,100,000-4.3%$403/sqft
    Source: ECAOR #931961 Report a problem
    10/23/2023Pending sale$1,149,000$421/sqft
    Source: ECAOR #931961 Report a problem
    10/11/2023Price change$1,149,000-4.2%$421/sqft
    Source: ECAOR #931961 Report a problem
    9/9/2023Listed for sale$1,199,000+84.5%$439/sqft
    Source: ECAOR #931961 Report a problem
    8/2/2019Sold$650,000-5.1%$238/sqft
    Source: ECAOR #824364 Report a problem
    6/7/2019Pending sale$685,000$251/sqft
    Source: Coldwell Banker Residential Real Estate - Destin / 30A #824364 Report a problem
    6/4/2019Listed for sale$685,000+621.1%$251/sqft
    Source: Coldwell Banker Residential Real Estate - Destin / 30A #824364 Report a problem
    3/16/2004Sold$95,000+51%$35/sqft
    Source: Public Record Report a problem
    9/25/2002Sold$62,900$23/sqft
    Source: Public Record Report a problem

    Public tax history

    YearProperty taxesTax assessment
    2024$4,343 +2.3%$449,672 +3%
    2023$4,246 +2.3%$436,575 +3%
    2022$4,153 -0.2%$423,859 +3%
    2021$4,162 +0.7%$411,514 +1.4%
    2020$4,135 +6.6%$405,832 +7.5%
    2019$3,878 +0.7%$377,501 +1.9%
    2018$3,852 $370,462 +2.1%
    2017$3,852 +0.3%$362,842 +2.1%
    2016$3,842 +2.8%$355,379 +0.7%
    2015$3,737 -2.4%$352,909 +0.5%
    2014$3,831 $351,052 +1.5%
    2013-- $345,864 -1.3%
    2012-- $350,309 -9.4%
    2011-- $386,858 -7.5%
    2010-- $418,327 -17.1%
    2009-- $504,615 -7.1%
    2008-- $543,029 +3%
    2007-- $527,213 +4.4%
    2006-- $505,147 +3%
    2005-- $490,434 +622.2%
    2004-- $67,910 +35.8%
    2003-- $50,000 +10.2%
    2002-- $45,390 +2%
    2001-- $44,500

    Find assessor info on the county website

    Neighborhood: 32541

    Nearby schools

    GreatSchools rating
    Schools provided by the listing agent
    • Elementary: Destin
    • Middle: Destin
    • High: Fort Walton Beach

    Source: ECAOR. This data may not be complete. We recommend contacting the local school district to confirm school assignments for this home.

    Get pre-qualified for a loan
    At Zillow Home Loans, we can pre-qualify you in as little as 5 minutes with no impact to your credit score.

    An equal housing lender. NMLS #10287.

    Sell for more on Zillow
    Get a Zillow Showcase℠ listing at no additional cost and you could sell for .
    $1,077,800
    2% more
    +$21,556
    With Zillow Showcase(estimated)
    $1,099,356