Beautiful modern stucco home located in the new and highly desirable Agave Estates subdivision in the heart of Harlingen, surrounded by gorgeous newer construction homes and an unbeatable central location near shopping, restaurants, hospitals, and everyday conveniences. This stunning 3-bedroom, 2.5-bathroom home offers an excellent and functional layout with high-end modern finishes throughout, including durable wood-like porcelain tile flooring, elegant black onyx quartz countertops in the kitchen and bathrooms, sleek contemporary cabinetry, and LED lighting throughout the entire home. The bathrooms feature stylish LED mirrors for a modern tech-inspired touch, along with floor-to-ceiling Calacatta-style tile showers. The property also includes a 1-car garage, fully fenced backyard, front yard grass, and a beautiful modern curb appeal. A perfect starter home with an incredibly attractive modern design and quality finishes throughout.
Sold
Price Unknown
4341 Casamigos St, Harlingen, TX 78552
3beds
1,324sqft
Single Family Residence
Built in 2026
5,432 Square Feet Lot
$248,600 Zestimate®
$--/sqft
$1,800 Estimated rent
Home value
$248,600
$236,000 - $261,000
$1,800/mo
Zestimate® history
Owner options
List your home for rent
$1,800/mo
Rent Zestimate®
Find your next renter with Zillow Rental Manager. Plus, with online applications, you can quickly screen prospective tenants – for free.
$1,800/mo
Rent Zestimate®
Refinance and save
$350/mo
Est. payment
Refinancing to a lower rate could help reduce your monthly payments and save thousands over the life of the loan.
$350/mo
Est. payment
Explore your selling options
Work with a Zillow partner agent
Leverage their expertise and Zillow's premium Showcase listings to get your home seen by more buyers.
Get startedList with your own agent
Get your home in front of millions of buyers by listing it on Zillow.
Learn how to do itSell it yourself
Take full control of how buyers see your home on Zillow by listing For Sale by Owner (FSBO).
List your homeWhat's special
Modern stucco homeBeautiful modern curb appealSleek contemporary cabinetryHigh-end modern finishes throughoutFully fenced backyardFront yard grassExcellent and functional layout
Zillow last checked:
Listing updated:
Listed by:
Octavio Javier Singlaterry 956-525-3891,
RE/MAX Sun Valley Realtors
Bought with:
Julie Fonseca, TREC # 0758773
KELLER WILLIAMS LRGV
Source: RGVMLS,MLS#: 29776499
Facts & features
Interior
Bedrooms & bathrooms
- Bedrooms: 3
- Bathrooms: 3
- Full bathrooms: 2
- 1/2 bathrooms: 1
Primary bedroom
- Features: Walk-In Closet(s)
Primary bathroom
- Features: Shower Only
Heating
- Central, Electric
Appliances
- Included: Electric Water Heater, Water Heater
Features
- Ceiling Fan(s)
- Flooring: Tile
- Windows: Double Pane Windows
Interior area
- Total structure area: 1,324
- Total interior livable area: 1,324 sqft
Property
Parking
- Parking features: Garage Faces Front
- Has garage: Yes
Features
- Levels: One
- Exterior features: None
- Pool features: None
- Fencing: Partial
Lot
- Size: 5,432 Square Feet
- Features: None
Construction
Type & style
- Home type: SingleFamily
- Property subtype: Single Family Residence
Materials
- Stone, Stucco
- Foundation: Slab
- Roof: Composition
Condition
- New Construction
- New construction: Yes
- Year built: 2026
Details
- Warranty included: Yes
Utilities & green energy
- Sewer: Public Sewer
- Water: Public
Green energy
- Energy efficient items: Thermostat
Community & HOA
Community
- Features: Homeowners Association
- Security: Smoke Detector(s)
- Subdivision: Agave Estates
HOA
- Has HOA: Yes
- HOA fee: $350 annually
Location
- Region: Harlingen
Financial & listing details
- Date on market: 7/10/2026
- Listing terms: Cash,Conventional,FHA,VA Loan
- Road surface type: Paved
Price history
| Date | Event | Price |
|---|---|---|
| 8/4/2026 | Sold | -- |
Source:  RGVMLS #29776499 Report a problem RGVMLS #29776499 Report a problem | ||
| 7/10/2026 | Pending sale | $247,500$187/sqft |
Source: RGVMLS #29776499 Report a problem | ||
| 6/29/2026 | Listing removed | $247,500$187/sqft |
Source: RGVMLS #29776499 Report a problem | ||
| 5/15/2026 | Listed for sale | $247,500$187/sqft |
Source: RGVMLS #29776499 Report a problem | ||
Public tax history
Tax history is unavailable.
Neighborhood: 78552
Nearby homes
- $53,0005,443 Square Feet4337 Casamigos St, Brownsville, TX 78522Pending

- $--5,432 Square Feet4345 Casamigos St, Brownsville, TX 78522Sold

- $59,0005,432 Square Feet4349 Casamigos St #31, Harlingen, TX 78550Lot/Land
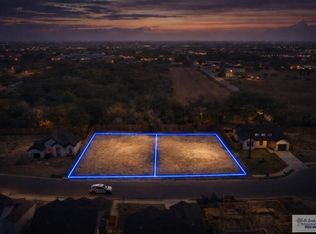
- $--3 bd2 ba1.2k sqft4342 Casamigos St, Harlingen, TX 78550Sold
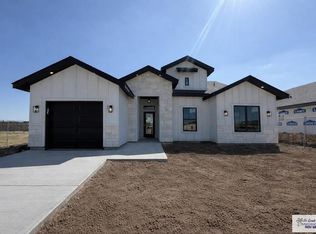
- $--3 bd2 ba1.5k sqft4329 Casamigos St, Brownsville, TX 78522Sold
- $--3 bd2 ba1.6k sqft4338 Casamigos St, Harlingen, TX 78552Sold
- $--3 bd2 ba1.2k sqft4346 Casamigos St, Harlingen, TX 78522Sold
- $59,0005,432 Square Feet4353 Casamigos St #32, Harlingen, TX 78550Lot/Land
Nearby schools
GreatSchools rating
- 5/10Lamar Elementary SchoolGrades: PK-5Distance: 1.7 mi
- 7/10Moises Vela Middle SchoolGrades: 6-8Distance: 0.2 mi
- 5/10Harlingen High School - SouthGrades: 9-12Distance: 1.2 mi
Schools provided by the listing agent
- Elementary: Stuart Place
- Middle: Vela
- High: Harlingen
- District: Harlingen C.I.S.D.
Source: RGVMLS. This data may not be complete. We recommend contacting the local school district to confirm school assignments for this home.
- Texas
- Cameron County
- Harlingen
- 78552
- 4341 Casamigos St
Nearby cities
Nearby neighborhoods
Nearby zip codes
Other Harlingen Topics
