Welcome to this beautifully designed 2-bedroom, 1.5-bath home located in the highly sought-after Mixson community. This inviting residence offers a perfect blend of modern comfort and historic charm. One of the original 13 residences developed by the I'On Group as part of a sustainable community, this home was constructed using advanced green technologies and materials. It features lightweight aerated concrete (AAC), a high-pressure steam-cured structural material known for its durability and energy efficiency. The home also includes foam insulation in the attic and steel structural supports, ensuring minimal maintenance over time. Its design emphasizes efficiency, with open floor plans that maximize natural light to create bright, welcoming spaces.Step inside to a bright and airy living room filled with natural light, creating a warm and welcoming atmosphere. The well-appointed kitchen features ample cabinet space and stainless steel appliances, ideal for both everyday living and entertaining guests. Upstairs, you'll find two cozy bedrooms that share a spacious full bath with a dual vanity, offering convenience and privacy. The laundry area is also conveniently located on the upper level, adding to the home's functionality. Relax and unwind on the lovely porch, which offers plenty of room for seating and enjoying the serene surroundings. Mixson is a thoughtfully planned community, featuring charming, walkable streets, scenic public parks, and peaceful courtyards shaded by majestic oak trees. Inspired by the historic streets of downtown Charleston and other classic cities around the world, the cobblestone pathways wind gracefully between homes, connected by beautiful archways. Just minutes away, you'll discover Historic Park Circle, a neighborhood that blends the best of old-world charm and modern amenities. Established in the 1920s, this area offers an inviting mix of parks, a quaint Old Village main street, and numerous opportunities for dining, shopping, and socializing. You also have the opportunity to buy a membership to the Paradiso Social Club! Don't miss out on the opportunity to call this charming home yours. Schedule a tour today! For all questions pertaining to the HOA please contact Dave Jonjevic at Ravenel and Associates. Use preferred lender to buy this home and receive an incentive towards your closing costs!
Closed
$410,000
4341 Cordial Aly, North Charleston, SC 29405
2beds
968sqft
Single Family Residence
Built in 2008
871 Square Feet Lot
$412,200 Zestimate®
$424/sqft
$2,114 Estimated rent
Home value
$412,200
$387,000 - $441,000
$2,114/mo
Zestimate® history
Owner options
List your home for rent
$2,114/mo
Rent Zestimate®
Find your next renter with Zillow Rental Manager. Plus, with online applications, you can quickly screen prospective tenants – for free.
$2,114/mo
Rent Zestimate®
Refinance and save
$2,344/mo
Est. payment
Refinancing to a lower rate could help reduce your monthly payments and save thousands over the life of the loan.
$2,344/mo
Est. payment
Explore your selling options
Work with a Zillow partner agent
Leverage their expertise and Zillow's premium Showcase listings to get your home seen by more buyers.
Get startedList with your own agent
Get your home in front of millions of buyers by listing it on Zillow.
Learn how to do itSell it yourself
Take full control of how buyers see your home on Zillow by listing For Sale by Owner (FSBO).
List your homeWhat's special
Cobblestone pathwaysLovely porchOpen floor plansCharming walkable streetsStainless steel appliancesWell-appointed kitchenPeaceful courtyards
Zillow last checked:
Listing updated:
Listed by:
Keller Williams Realty Charleston
Bought with:
Palmetto Commercial Prop, LLC
Source: CTMLS,MLS#: 25006494
Facts & features
Interior
Bedrooms & bathrooms
- Bedrooms: 2
- Bathrooms: 2
- Full bathrooms: 1
- 1/2 bathrooms: 1
Rooms
- Room types: Living/Dining Combo, Laundry
Heating
- Heat Pump
Cooling
- Central Air
Appliances
- Laundry: Laundry Room
Features
- Ceiling - Smooth, High Ceilings, Garden Tub/Shower, Ceiling Fan(s)
- Flooring: Carpet, Ceramic Tile, Wood
- Windows: Thermal Windows/Doors, ENERGY STAR Qualified Windows
- Has fireplace: No
Interior area
- Total structure area: 968
- Total interior livable area: 968 sqft
Property
Parking
- Total spaces: 2
- Parking features: Garage, Off Street, Garage Door Opener
- Garage spaces: 2
Features
- Levels: Two
- Stories: 2
- Patio & porch: Front Porch
Lot
- Size: 871 Square Feet
- Features: 0 - .5 Acre
Details
- Parcel number: 4700500037
Construction
Type & style
- Home type: SingleFamily
- Architectural style: Charleston Single
- Property subtype: Single Family Residence
Materials
- Block, Stucco
- Foundation: Raised, Pillar/Post/Pier
- Roof: Asphalt
Condition
- New construction: No
- Year built: 2008
Utilities & green energy
- Sewer: Public Sewer
- Water: Public
- Utilities for property: N Chas Sewer District
Green energy
- Green verification: HERS Index Score, LEED For Homes
- Energy efficient items: Insulation
Community & HOA
Community
- Features: Club Membership Available, Fitness Center, Park, Pool, Trash, Walk/Jog Trails
- Subdivision: Mixson
Location
- Region: North Charleston
Financial & listing details
- Price per square foot: $424/sqft
- Tax assessed value: $356,500
- Annual tax amount: $1,610
- Date on market: 3/17/2025
- Listing terms: Any,Cash,Conventional,FHA,VA Loan
Price history
| Date | Event | Price |
|---|---|---|
| 5/16/2025 | Sold | $410,000$424/sqft |
Source:  CTMLS #25006494 Report a problem CTMLS #25006494 Report a problem | ||
| 4/24/2025 | Listed for sale | $410,000$424/sqft |
Source: CTMLS #25006494 Report a problem | ||
| 4/14/2025 | Contingent | $410,000$424/sqft |
Source: CTMLS #25006494 Report a problem | ||
| 3/17/2025 | Listed for sale | $410,000+71.5%$424/sqft |
Source: CTMLS #25006494 Report a problem | ||
| 4/1/2019 | Sold | $239,000$247/sqft |
Source: CTMLS #19003379 Report a problem | ||
| 2/10/2019 | Pending sale | $239,000$247/sqft |
Source: Carolina One Real Estate - Long Point #19003379 Report a problem | ||
| 2/4/2019 | Listed for sale | $239,000+17.4%$247/sqft |
Source: Carolina One Real Estate #19003379 Report a problem | ||
| 3/14/2012 | Listing removed | $203,600+50.8%$210/sqft |
Source: rehava ~ Real Estate Store Report a problem | ||
| 6/16/2011 | Sold | $135,000-33.7%$139/sqft |
Source: Public Record Report a problem | ||
| 6/25/2010 | Listed for sale | $203,600$210/sqft |
Source: rehava ~ Real Estate Store #2906619 Report a problem | ||
Public tax history
| Year | Property taxes | Tax assessment |
|---|---|---|
| 2025 | $1,610 -29.9% | $10,990 +0.8% |
| 2024 | $2,296 +58% | $10,900 +14% |
| 2023 | $1,454 +2.4% | $9,560 |
| 2022 | $1,420 -3.9% | $9,560 |
| 2021 | $1,477 -2.5% | $9,560 |
| 2020 | $1,515 | $9,560 +2.6% |
| 2019 | $1,515 | $9,320 |
| 2017 | $1,515 -42.9% | $9,320 +50.1% |
| 2016 | $2,653 +286.9% | $6,210 |
| 2015 | $686 -30.8% | $6,210 |
| 2014 | $991 | -- |
| 2011 | $991 +62.6% | -- |
| 2010 | $609 -73.9% | $2,300 -74% |
| 2009 | $2,331 | $8,840 |
Find assessor info on the county website
Neighborhood: 29405
Nearby homes
- $330,8002 bd1 ba812 sqft4498 Summey St, North Charleston, SC 29405Off Market

- $386,3003 bd2 ba966 sqft4496 Summey St, North Charleston, SC 29405Off Market

- $480,4002 bd3 ba1.2k sqft4340 Gaslight Aly, North Charleston, SC 29405Off Market
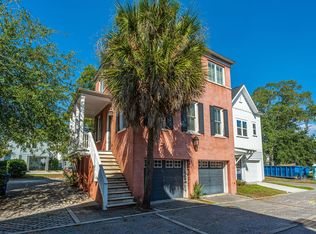
- $419,1002 bd2 ba1k sqft4340 Cordial Aly, North Charleston, SC 29405Off Market
- $424,9003 bd3 ba1.2k sqft4341 Gaslight Aly, North Charleston, SC 29405Off Market
- $382,1552 bd2 ba924 sqft4500 Summey St, North Charleston, SC 29405Sold
- $432,9003 bd3 ba1.2k sqft4492 Summey St, North Charleston, SC 29405Off Market
- $412,0003 bd2 ba1.5k sqft4335 Cordial Aly, North Charleston, SC 29405Off Market
Nearby schools
GreatSchools rating
- 7/10North Charleston Elementary SchoolGrades: PK-5Distance: 0.9 mi
- 6/10Morningside Middle SchoolGrades: 6-8Distance: 0.5 mi
- 1/10North Charleston High SchoolGrades: 9-12Distance: 1 mi
Schools provided by the listing agent
- Elementary: Hursey
- Middle: Hursey
- High: North Charleston
Source: CTMLS. This data may not be complete. We recommend contacting the local school district to confirm school assignments for this home.
Get a cash offer in 3 minutes
Find out how much your home could sell for in as little as 3 minutes with a no-obligation cash offer.
Estimated market value
$412,200
Get a cash offer in 3 minutes
Find out how much your home could sell for in as little as 3 minutes with a no-obligation cash offer.
Estimated market value
$412,200
- South Carolina
- Charleston County
- North Charleston
- 29405
- 4341 Cordial Aly
Nearby cities
Nearby zip codes
Other North Charleston Topics
- Apartments for Rent in 29405
- Houses for Sale in 29405
- Houses for Rent in 29405
- 29405 Real Estate
- North Charleston Condos
- Houses for Sale in North Charleston
- Newest Listings in North Charleston
- North Charleston Home Values
- North Charleston Real Estate Agents
- North Charleston Refinance
- North Charleston Mortgage Rates
