Skip main navigation
Sold for $950,000
  • $950,000

    4341 Crestone Cir, Broomfield, CO 80023

    4beds
    5,010sqft
    Single Family Residence
    Built in 2000
    9,311 Square Feet Lot
    $1,014,500 Zestimate®
    $190/sqft
    $4,670 Estimated rent

    Home value

    $1,014,500

    $954,000 - $1.08M

    $4,670/mo

    Zestimate® history
    Loading
    Loading...

    Owner options

    List your home for rent

    $4,670/mo

    Rent Zestimate®

    Find your next renter with Zillow Rental Manager. Plus, with online applications, you can quickly screen prospective tenants – for free.

    Learn more

    $4,670/mo

    Rent Zestimate®

    Refinance and save

    $5,677/mo

    Est. payment

    Refinancing to a lower rate could help reduce your monthly payments and save thousands over the life of the loan.

    See today's rates

    $5,677/mo

    Est. payment

    Explore your selling options

    Work with a Zillow partner agent

    Leverage their expertise and Zillow's premium Showcase listings to get your home seen by more buyers.

    Get started

    List with your own agent

    Get your home in front of millions of buyers by listing it on Zillow.

    Learn how to do it

    Sell it yourself

    Take full control of how buyers see your home on Zillow by listing For Sale by Owner (FSBO).

    List your home

    What's special

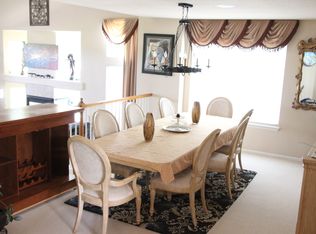
    This home located in the Broadlands golf course community combines elegance with functionality, making it an ideal setting for both relaxation & entertainment. The 4 bd, 4ba layout ensures ample space for family living & guest accommodation. The sun-drenched living room, accentuated by a cozy fireplace & surrounded by windows, creates a warm & welcoming atmosphere that extends throughout the home. The gourmet kitchen is a standout feature, equipped with generous cabinetry, double ovens, a gas cooktop, & a spacious design, making it perfect for entertaining. It seamlessly flows into the family room, where another fireplace adds charm & warmth, fostering a perfect place for family gatherings. For those working from home, the residence offers an excellent office space complete with built-in bookcases. Also, the large loft upstairs enhances the home's versatility, featuring a breakfast/coffee bar, a mini-fridge & built-ins, making it an ideal spot for an additional office or homework area. The primary suite is a true sanctuary, boasting a double-sided fireplace, a cozy sitting room, a spa-like bathroom & a custom walk-in closet, offering a luxurious retreat for relaxation & privacy. The presence of three more sizable bedrooms ensures that everyone in the household has a comfortable & private space of their own. Outdoor living is equally impressive, with a back patio equipped with a fire pit, inviting seating & heaters for cooler evenings, creating an ideal setting for outdoor entertainment. The prime location of this home offers convenient access to schools, trails, the clubhouse & pool, enhancing the quality of life, all within easy reach. This home is a blend of style, comfort, and practicality!

    Zillow last checked:

    Listing updated:

    Listed by:

    Debbie Haubert 303-588-2128,

    WK Real Estate Longmont

    Bought with:

    Tony Thurman, 40021874

    Resident Realty North Metro

    Source: IRES as distributed by MLS GRID,MLS#: 1004272MLS Logo

    Facts & features

    Interior

    Bedrooms & bathrooms
    • Bedrooms: 4
    • Bathrooms: 4
    • Full bathrooms: 2
    • 3/4 bathrooms: 2
    • Main level bathrooms: 1
    Rooms
    • Room types: Loft
    Primary bedroom
    • Description: Carpet
    • Features: 5 Piece Primary Bath
    • Level: Upper
    • Area: 486 Square Feet
    • Dimensions: 18 x 27
    Bedroom 2
    • Description: Carpet
    • Level: Upper
    • Area: 252 Square Feet
    • Dimensions: 14 x 18
    Bedroom 3
    • Description: Carpet
    • Level: Upper
    • Area: 143 Square Feet
    • Dimensions: 11 x 13
    Bedroom 4
    • Description: Carpet
    • Level: Upper
    • Area: 208 Square Feet
    • Dimensions: 13 x 16
    Dining room
    • Description: Other
    • Level: Main
    • Area: 170 Square Feet
    • Dimensions: 10 x 17
    Great room
    • Description: Carpet
    • Level: Main
    • Area: 308 Square Feet
    • Dimensions: 14 x 22
    Kitchen
    • Description: Other
    • Level: Main
    • Area: 416 Square Feet
    • Dimensions: 13 x 32
    Laundry
    • Description: Tile
    • Level: Main
    • Area: 70 Square Feet
    • Dimensions: 5 x 14
    Living room
    • Description: Other
    • Level: Main
    Study
    • Description: Other
    • Level: Main
    • Area: 196 Square Feet
    • Dimensions: 14 x 14
    Heating
    • Forced Air
    Cooling
    • Ceiling Fan(s)
    Appliances
    • Included: Gas Range, Double Oven, Dishwasher, Refrigerator, Washer, Dryer, Microwave, Trash Compactor, Gas Bar-B-Q
    • Laundry: Sink
    Features
    • Eat-in Kitchen, Separate Dining Room, Cathedral Ceiling(s), Open Floorplan, Pantry, Walk-In Closet(s), Wet Bar, Kitchen Island
    • Windows: Window Coverings, Bay or Bow Window
    • Basement: Unfinished,Built-In Radon
    • Has fireplace: Yes
    • Fireplace features: Two or More, Gas, Living Room, Bedroom, Great Room
    Interior area
    • Total structure area: 4,115
    • Total interior livable area: 5,010 sqft
    • Finished area above ground: 4,115

    Property

    Parking
    • Total spaces: 3
    • Parking features: Garage - Attached
    • Attached garage spaces: 3
    • Details: Attached
    Accessibility
    • Accessibility features: Level Lot, Main Floor Bath, Main Level Laundry
    Features
    • Levels: Two
    • Stories: 2
    • Patio & porch: Patio
    • Exterior features: Sprinkler System
    • Fencing: Other
    Lot
    • Size: 9,311 Square Feet
    • Features: Cul-De-Sac, Corner Lot, Level, Near Golf Course, Curbs, Sidewalks, Street Light
    Details
    • Parcel number: R0117396
    • Zoning: Res
    • Special conditions: Private Owner

    Construction

    Type & style
    • Home type: SingleFamily
    • Architectural style: Contemporary
    • Property subtype: Single Family Residence
    Materials
    • Stone, Stucco
    • Roof: Tile
    Condition
    • New construction: No
    • Year built: 2000
    Details
    • Builder name: Oakwood Homes

    Utilities & green energy

    • Electric: Xcel
    • Gas: Xcel
    • Sewer: Public Sewer
    • Water: City
    • Utilities for property: Natural Gas Available, Electricity Available, High Speed Avail
    Green energy
    • Energy efficient items: Windows

    Community & HOA

    Community
    • Features: Clubhouse, Tennis Court(s), Pool, Playground, Fitness Center, Park, Trail(s)
    • Subdivision: Broadlands
    HOA
    • Has HOA: Yes
    • Services included: Common Amenities, Snow Removal, Management
    • HOA fee: $172 quarterly
    • HOA name: Broadlands Master West
    • HOA phone: 303-429-2611
    Location
    • Region: Broomfield

    Financial & listing details

    • Price per square foot: $190/sqft
    • Tax assessed value: $918,720
    • Annual tax amount: $5,986
    • Date on market: 3/1/2024
    • Listing terms: Cash,Conventional,FHA,VA Loan
    • Electric utility on property: Yes

    Price history

    DateEventPrice
    4/16/2024Sold$950,000$190/sqft
    Source: IRES as distributed by MLS GRID #1004272 Report a problem
    3/6/2024Pending sale$950,000$190/sqft
    Source: REcolorado as distributed by MLS GRID #IR1004272 Report a problem
    3/4/2024Listed for sale$950,000+9.8%$190/sqft
    Source: IRES as distributed by MLS GRID #1004272 Report a problem
    2/16/2021Sold$865,000-1.1%$173/sqft
    Source: Public Record Report a problem
    1/10/2021Pending sale$875,000$175/sqft
    Source: Coldwell Banker Realty 14 #4442646 Report a problem
    10/9/2020Listed for sale$875,000+25%$175/sqft
    Source: Coldwell Banker Residential 14 #4442646 Report a problem
    3/11/2008Listing removed$700,000$140/sqft
    Source: Visual Tour #545473 Report a problem
    2/19/2008Listed for sale$700,000+40%$140/sqft
    Source: Visual Tour #545473 Report a problem
    9/12/2003Sold$500,000$100/sqft
    Source: Public Record Report a problem

    Public tax history

    YearProperty taxesTax assessment
    2025$7,478 +0.8%$61,560 -10.1%
    2024$7,416 +23.9%$68,510 -3.6%
    2023$5,986 -3%$71,060 +41.8%
    2022$6,171 +6.7%$50,120
    2021$5,784 0%$50,120 +7.9%
    2020$5,786 -2.1%$46,430 -0.7%
    2019$5,909 $46,750 +1.7%
    2018$5,909 +8.9%$45,970 -9.6%
    2017$5,426 +4.9%$50,830 +18.7%
    2016$5,174 +0%$42,810 +16.7%
    2015$5,174 +12.3%$36,670
    2014$4,609 +4.6%$36,670 +5%
    2013$4,405 +0.7%$34,920
    2012$4,375 -3.6%$34,920
    2011$4,537 0%$34,920 -4.1%
    2010$4,539 -19.9%$36,410
    2009$5,664 +4.9%$36,410 -20.4%
    2008$5,399 +19.3%$45,760
    2007$4,524 $45,760 +19.1%
    2006-- $38,430 -1%
    2005-- $38,830 +1.7%
    2004-- $38,190 -13%
    2003-- $43,900 -19.8%
    2002-- $54,750
    Find assessor info on the county website

    Neighborhood: Broadlands

    Nearby schools

    GreatSchools rating
    Schools provided by the listing agent
    • Elementary: Coyote Ridge,Meridian
    • Middle: Westlake
    • High: Legacy

    Source: IRES as distributed by MLS GRID. This data may not be complete. We recommend contacting the local school district to confirm school assignments for this home.

    Get a cash offer in 3 minutes
    Find out how much your home could sell for in as little as 3 minutes with a no-obligation cash offer.
    Estimated market value
    $1,014,500
    Get a cash offer in 3 minutes
    Find out how much your home could sell for in as little as 3 minutes with a no-obligation cash offer.
    Estimated market value
    $1,014,500