Skip main navigation
Off market
Street View
  • $447,800

    4341 E Titus Ln, Idaho Falls, ID 83401

    3beds
    2,613sqft
    SingleFamily
    Built in 2018
    0.39 Acres Lot
    $447,800 Zestimate®
    $171/sqft
    $2,447 Estimated rent

    Home value

    $447,800

    $425,000 - $470,000

    $2,447/mo

    Zestimate® history
    Loading
    Loading...

    Owner options

    List your home for rent

    $2,447/mo

    Rent Zestimate®

    Find your next renter with Zillow Rental Manager. Plus, with online applications, you can quickly screen prospective tenants – for free.

    Learn more

    $2,447/mo

    Rent Zestimate®

    Refinance and save

    $2,582/mo

    Est. payment

    Refinancing to a lower rate could help reduce your monthly payments and save thousands over the life of the loan.

    See today's rates

    $2,582/mo

    Est. payment

    Explore your selling options

    Work with a Zillow partner agent

    Leverage their expertise and Zillow's premium Showcase listings to get your home seen by more buyers.

    Get started

    List with your own agent

    Get your home in front of millions of buyers by listing it on Zillow.

    Learn how to do it

    Sell it yourself

    Take full control of how buyers see your home on Zillow by listing For Sale by Owner (FSBO).

    List your home

    What's special

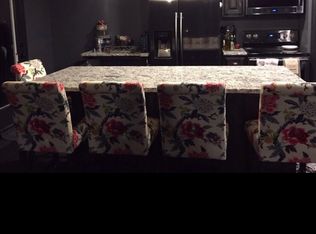
    This barely lived-in home has all of the details and quality you've come to expect The floor plan features vaulted ceilings and an open concept design that provide an airy, inviting living space. The brightly lit kitchen has custom cabinets, granite counter tops, tumbled stone backsplashes, breakfast bar, and stainless steel appliances, including a convection oven and smooth top stove with gas or electric connections. And don't forget the corner pantry for extra storage and tiled floors. The en-suite master bathroom has a large walk-in tiled shower granite counter tops, tile floors and custom cabinets. Just off the master bathroom is a walk-in master closet with built in shelving. The main level features two more good-sized bedrooms and a main floor laundry room with gas or electric connections. An additional 1301 sq ft of unfinished space will serve as a great storage option until the area is customized by the buyer to meet their needs and comes with egress windows already installed for up to 3 more bedrooms. The exterior of the home features a fully vinyl fenced yard with an automatic sprinkler system controllable with an app on your phone, a finished RV pad with 30 amp service, room for a future shop/shed, and patios on the front and back of the home. Move-in ready.

    This property is not currently displayed as for sale or rent on Zillow. This may be different from what's on other websites or public sources.
    Facts & features

    Interior

    Bedrooms & bathrooms
    • Bedrooms: 3
    • Bathrooms: 2
    • Full bathrooms: 2
    Heating
    • Forced air
    Cooling
    • Other
    Appliances
    • Laundry: Main Level
    Features
    • Ceiling Fan(s), Tile Floors, Walk-in Closet(s), Garage Door Opener(s), Plumbed For Water Softener, Vaulted Ceiling(s), Granite in Kitchen, Granite in Bathroom
    • Basement: Finished
    • Has fireplace: No
    Interior area
    • Total interior livable area: 2,613 sqft

    Property

    Parking
    • Parking features: Garage - Attached
    Lot
    • Size: 0.39 Acres
    Details
    • Parcel number: RPO0033001011O

    Construction

    Type & style
    • Home type: SingleFamily
    • Architectural style: Modern
    Materials
    • Foundation: Concrete
    • Roof: Composition
    Condition
    • Year built: 2018

    Utilities & green energy

    • Sewer: Public Sewer

    Community & HOA

    Location
    • Region: Idaho Falls

    Financial & listing details

    • Price per square foot: $171/sqft
    • Tax assessed value: $449,884
    • Annual tax amount: $1,852

    Price history

    Price history is unavailable.

    Public tax history

    YearProperty taxesTax assessment
    2025$1,852 +14.4%$449,884 -0.3%
    2024$1,620 -4.3%$451,454 -3.2%
    2023$1,693 -3.3%$466,531 +21.1%
    2022$1,751 +21.6%$385,278 +28.2%
    2021$1,440 -44.1%$300,588 +24.6%
    2020$2,577 +79%$241,336 +11.2%
    2019$1,440 -44.1%$217,116 +1.9%
    2018$2,577 +2498.7%$213,088 +457.3%
    2017$99 +566.4%$38,233 +12.8%
    2016$15 $33,883 +2.6%
    2015$15 $33,024
    2014-- $33,024
    Find assessor info on the county website

    Neighborhood: 83401

    Nearby schools

    GreatSchools rating
    Schools provided by the listing agent
    • Elementary: CLOVERDALE 93EL
    • Middle: ROCKY MOUNTAIN 93JH
    • High: THUNDER RIDGE-D93

    Source: The MLS. This data may not be complete. We recommend contacting the local school district to confirm school assignments for this home.

    Get pre-qualified for a loan
    At Zillow Home Loans, we can pre-qualify you in as little as 5 minutes with no impact to your credit score.

    An equal housing lender. NMLS #10287.

    Sell for more on Zillow
    Get a Zillow Showcase℠ listing at no additional cost and you could sell for .
    $447,800
    2% more
    +$8,956
    With Zillow Showcase(estimated)
    $456,756
