Updated end unit with a remodeled Kitchen with back splash and pantry (includes stainless steel appliances), vaulted ceilings and a walk in closet in the master. This home also has the option to have the owners suite in the lower level with a cozy wood burning fireplace. Nestled among a quiet neighborhood with mature trees. Large yard with a walk-out from the lower level. Close to both Minneapolis and St. Paul.
Sold for $310,000
$310,000
4341 Evergreen Dr, Vadnais Heights, MN 55127
2beds
1,362sqft
Townhouse
Built in 1979
5,009 Square Feet Lot
$300,100 Zestimate®
$228/sqft
$2,098 Estimated rent
Home value
$300,100
$285,000 - $315,000
$2,098/mo
Zestimate® history
Owner options
List your home for rent
$2,098/mo
Rent Zestimate®
Find your next renter with Zillow Rental Manager. Plus, with online applications, you can quickly screen prospective tenants – for free.
$2,098/mo
Rent Zestimate®
Refinance and save
$2,217/mo
Est. payment
Refinancing to a lower rate could help reduce your monthly payments and save thousands over the life of the loan.
$2,217/mo
Est. payment
Explore your selling options
Work with a Zillow partner agent
Leverage their expertise and Zillow's premium Showcase listings to get your home seen by more buyers.
Get startedList with your own agent
Get your home in front of millions of buyers by listing it on Zillow.
Learn how to do itSell it yourself
Take full control of how buyers see your home on Zillow by listing For Sale by Owner (FSBO).
List your homeWhat's special
Facts & features
Interior
Bedrooms & bathrooms
- Bedrooms: 2
- Bathrooms: 2
- Full bathrooms: 1
- 3/4 bathrooms: 1
Heating
- Forced air, Gas
Cooling
- Central
Appliances
- Included: Dryer, Freezer, Microwave, Refrigerator, Washer
Features
- Basement: Finished
- Has fireplace: Yes
Interior area
- Total interior livable area: 1,362 sqft
Property
Features
- Exterior features: Stone, Vinyl, Metal
Lot
- Size: 5,009 Square Feet
Details
- Parcel number: 213022230039
Construction
Type & style
- Home type: Townhouse
Materials
- Roof: Asphalt
Condition
- Year built: 1979
Community & HOA
HOA
- Has HOA: Yes
- HOA fee: $230 monthly
Location
- Region: Vadnais Heights
Financial & listing details
- Price per square foot: $228/sqft
- Tax assessed value: $262,600
- Annual tax amount: $3,226
Price history
| Date | Event | Price |
|---|---|---|
| 9/10/2024 | Sold | $310,000+72.2%$228/sqft |
Source: Public Record Report a problem | ||
| 2/15/2019 | Sold | $180,000+0.1%$132/sqft |
Source:  NorthstarMLS as distributed by MLS GRID #5137467 Report a problem NorthstarMLS as distributed by MLS GRID #5137467 Report a problem | ||
| 1/11/2019 | Listed for sale | $179,900+18.4%$132/sqft |
Source: RE/MAX Results #5137467 Report a problem | ||
| 1/22/2016 | Sold | $152,000+1.3%$112/sqft |
Source: NorthstarMLS as distributed by MLS GRID #4665701 Report a problem | ||
| 1/3/2016 | Pending sale | $150,000$110/sqft |
Source: Edina Realty, Inc., a Berkshire Hathaway affiliate #4665701 Report a problem | ||
| 12/8/2015 | Listed for sale | $150,000-15.1%$110/sqft |
Source: Edina Realty, Inc., a Berkshire Hathaway affiliate #4665701 Report a problem | ||
| 9/28/2007 | Sold | $176,700+3.9%$130/sqft |
Source:  Lake Superior Area Realtors as distributed by MLS GRID #1884836 Report a problem Lake Superior Area Realtors as distributed by MLS GRID #1884836 Report a problem | ||
| 8/18/2003 | Sold | $170,000+19.8%$125/sqft |
Source: Public Record Report a problem | ||
| 10/9/2001 | Sold | $141,900$104/sqft |
Source: Public Record Report a problem | ||
Public tax history
| Year | Property taxes | Tax assessment |
|---|---|---|
| 2025 | $3,226 +6% | $262,600 +6% |
| 2024 | $3,044 +7.9% | $247,800 +2.1% |
| 2023 | $2,822 +14.4% | $242,800 +6% |
| 2022 | $2,466 +9.3% | $229,000 +18.3% |
| 2021 | $2,256 -4.7% | $193,600 +5% |
| 2020 | $2,368 +45.1% | $184,400 +11.4% |
| 2019 | $1,632 | $165,600 |
| 2018 | $1,632 -2.5% | $165,600 +14.6% |
| 2017 | $1,674 | $144,500 |
| 2016 | $1,674 -0.2% | -- |
| 2015 | $1,678 +18.3% | $136,600 |
| 2014 | $1,418 -3.5% | -- |
| 2013 | $1,470 -22.5% | -- |
| 2012 | $1,896 +3% | -- |
| 2011 | $1,840 | -- |
| 2010 | -- | -- |
| 2009 | $1,614 +2.2% | -- |
| 2008 | $1,580 +7% | -- |
| 2007 | $1,476 +2.6% | -- |
| 2006 | $1,438 +11.8% | -- |
| 2005 | $1,286 +7.5% | -- |
| 2004 | $1,196 +11.2% | -- |
| 2003 | $1,076 +11.6% | -- |
| 2002 | $964 -7.5% | -- |
| 2001 | $1,042 +11.9% | -- |
| 2000 | $931 | -- |
Find assessor info on the county website
Neighborhood: 55127
Nearby homes
- $246,0002 bd2 ba1.3k sqft932 Heritage Ct W, Vadnais Heights, MN 55127Sold
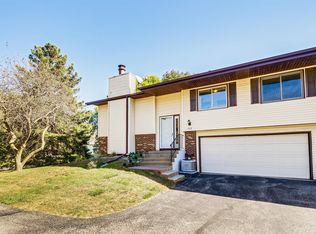
- $240,1002 bd2 ba1.3k sqft4337 Evergreen Dr, Vadnais Heights, MN 55127Off Market
- $260,0003 bd2 ba1.3k sqft920 Heritage Ct W, Vadnais Heights, MN 55127Off Market

- $241,5002 bd1 ba1.2k sqft934 Heritage Ct W, Vadnais Heights, MN 55127Off Market
- $248,9002 bd2 ba1.3k sqft4351 Evergreen Dr, Vadnais Heights, MN 55127Off Market
- $247,1002 bd2 ba1.2k sqft916 Heritage Ct W, Vadnais Heights, MN 55127Off Market
- $243,6002 bd2 ba1.2k sqft922 Heritage Ct W, Vadnais Heights, MN 55127Off Market
- $247,2002 bd1 ba1.3k sqft931 Heritage Ct W, Vadnais Heights, MN 55127Off Market
Nearby schools
GreatSchools rating
- 7/10Otter Lake Elementary SchoolGrades: PK-5Distance: 2.5 mi
- 6/10Central Middle SchoolGrades: 6-8Distance: 2.7 mi
- NAWhite Bear Lake Area High SchoolGrades: 9-12Distance: 2.8 mi
Schools provided by the listing agent
- District: White Bear Lake - 624
Source: The MLS. This data may not be complete. We recommend contacting the local school district to confirm school assignments for this home.
Get a cash offer in 3 minutes
Find out how much your home could sell for in as little as 3 minutes with a no-obligation cash offer.
Estimated market value
$300,100
Get a cash offer in 3 minutes
Find out how much your home could sell for in as little as 3 minutes with a no-obligation cash offer.
Estimated market value
$300,100
- Minnesota
- Ramsey County
- Vadnais Heights
- 55127
- 4341 Evergreen Dr
Nearby cities
Nearby zip codes
Other Vadnais Heights Topics
