Beautiful move-in ready home located in the desirable Buckhead subdivision within the Terry Sanford school district. This thoughtfully designed home features 4 bedrooms plus a spacious bonus room upstairs and a highly desirable open floor plan.
The main level offers 3 bedrooms, including a private owner’s suite complete with a walk-in closet, double vanity, separate makeup vanity, and walk-in shower. The living area showcases glistening hardwood floors, 9-foot ceilings, and a stunning stone fireplace with gas logs, creating a warm and inviting space perfect for everyday living or entertaining.
The kitchen features granite countertops, white cabinetry, stainless steel appliances, and seamless flow into the main living areas. Enjoy relaxing year-round on the sun porch overlooking the backyard.
Additional highlights include a side-entry double garage, newer roof, and excellent layout offering both functionality and comfort.
Conveniently located with easy access to All American Freeway, and just minutes from Cape Fear Valley Hospital, numerous restaurants, shops, and grocery stores — this home combines comfort, style, and an unbeatable location.
Sold for $500,000
$500,000
4341 Ferncreek Dr, Fayetteville, NC 28314
4beds
3,301sqft
Single Family Residence
Built in 1996
-- sqft lot
$497,800 Zestimate®
$151/sqft
$2,682 Estimated rent
Home value
$497,800
$453,000 - $543,000
$2,682/mo
Zestimate® history
Owner options
List your home for rent
$2,682/mo
Rent Zestimate®
Find your next renter with Zillow Rental Manager. Plus, with online applications, you can quickly screen prospective tenants – for free.
$2,682/mo
Rent Zestimate®
Refinance and save
$3,121/mo
Est. payment
Refinancing to a lower rate could help reduce your monthly payments and save thousands over the life of the loan.
$3,121/mo
Est. payment
Explore your selling options
Work with a Zillow partner agent
Leverage their expertise and Zillow's premium Showcase listings to get your home seen by more buyers.
Get startedList with your own agent
Get your home in front of millions of buyers by listing it on Zillow.
Learn how to do itSell it yourself
Take full control of how buyers see your home on Zillow by listing For Sale by Owner (FSBO).
List your homeWhat's special
Side-entry double garageSpacious bonus room upstairsGlistening hardwood floorsWalk-in showerSeparate makeup vanityNewer roofWalk-in closet
Zillow last checked:
Listing updated:
Listed by:
VANCE TOWNSEND,
TOWNSEND REAL ESTATE
Bought with:
SAM GUY, 260257
THE REAL ESTATE GUYS INC.
Source: LPRMLS,MLS#: 757771 Originating MLS: Longleaf Pine Realtors
Originating MLS: Longleaf Pine RealtorsFacts & features
Interior
Bedrooms & bathrooms
- Bedrooms: 4
- Bathrooms: 4
- Full bathrooms: 4
Heating
- Electric, Forced Air
Cooling
- Central Air
Appliances
- Included: Dishwasher, Disposal, Microwave, Range, Refrigerator
- Laundry: Washer Hookup, Dryer Hookup
Features
- Breakfast Area, Ceiling Fan(s), Separate/Formal Dining Room, Entrance Foyer, Eat-in Kitchen, Granite Counters, Jetted Tub, Kitchen/Dining Combo, Living/Dining Room, Other, Separate Shower, Sun Room, Walk-In Closet(s), Window Treatments
- Flooring: Carpet, Hardwood, Other, Tile
- Windows: Blinds
- Basement: Crawl Space
- Number of fireplaces: 2
- Fireplace features: Factory Built, Gas Log
Interior area
- Total interior livable area: 3,301 sqft
Property
Parking
- Total spaces: 2
- Parking features: Attached, Garage, Garage Faces Side
- Attached garage spaces: 2
Features
- Levels: Two
- Stories: 2
- Patio & porch: Rear Porch, Covered, Front Porch, Patio, Porch, Screened
- Exterior features: Fence, Other, Porch, Patio
- Fencing: Back Yard
Details
- Parcel number: 0417435319
- Zoning description: SF10 - Single Family Res 10
- Special conditions: None
Construction
Type & style
- Home type: SingleFamily
- Architectural style: Two Story
- Property subtype: Single Family Residence
Materials
- Composite Siding
Condition
- Good Condition
- New construction: No
- Year built: 1996
Utilities & green energy
- Sewer: Public Sewer
- Water: Public
Community & HOA
Community
- Features: Gutter(s)
- Security: Smoke Detector(s)
- Subdivision: Buckhead
HOA
- Has HOA: No
Location
- Region: Fayetteville
Financial & listing details
- Price per square foot: $151/sqft
- Tax assessed value: $534,900
- Annual tax amount: $5,563
- Date on market: 2/25/2026
- Cumulative days on market: 4 days
- Listing terms: Cash,New Loan,Other
- Inclusions: refrigerator
- Exclusions: none
- Ownership: More than a year
Price history
| Date | Event | Price |
|---|---|---|
| 4/27/2026 | Sold | $500,000+5.3%$151/sqft |
Source:  LPRMLS #757771 Report a problem LPRMLS #757771 Report a problem | ||
| 3/2/2026 | Pending sale | $475,000$144/sqft |
Source: LPRMLS #757771 Report a problem | ||
| 2/25/2026 | Listed for sale | $475,000+13.1%$144/sqft |
Source: LPRMLS #757771 Report a problem | ||
| 11/7/2024 | Listing removed | $2,500$1/sqft |
Source: Zillow Rentals Report a problem | ||
| 11/6/2024 | Listed for rent | $2,500-5.5%$1/sqft |
Source: Zillow Rentals Report a problem | ||
| 9/13/2024 | Listing removed | $2,645$1/sqft |
Source: Zillow Rentals Report a problem | ||
| 7/30/2024 | Price change | $2,645-5.4%$1/sqft |
Source: Zillow Rentals Report a problem | ||
| 7/27/2024 | Listed for rent | $2,795+25.9%$1/sqft |
Source: Zillow Rentals Report a problem | ||
| 7/19/2024 | Sold | $420,000+78.7%$127/sqft |
Source: Public Record Report a problem | ||
| 8/8/2023 | Listing removed | -- |
Source: Zillow Rentals Report a problem | ||
| 8/4/2023 | Listed for rent | $2,220$1/sqft |
Source: Zillow Rentals Report a problem | ||
| 6/11/2019 | Listing removed | $2,220$1/sqft |
Source: Townsend Real Estate Report a problem | ||
| 6/4/2019 | Listed for rent | $2,220$1/sqft |
Source: Townsend Real Estate Report a problem | ||
| 4/26/2019 | Listing removed | $2,220$1/sqft |
Source: Townsend Real Estate Report a problem | ||
| 4/2/2019 | Listed for rent | $2,220$1/sqft |
Source: Townsend Real Estate Report a problem | ||
| 7/23/2018 | Sold | $235,000+4.4%$71/sqft |
Source: LPRMLS #543016 Report a problem | ||
| 6/2/2018 | Pending sale | $225,000$68/sqft |
Source: Coldwell Banker Advantage #543016 Report a problem | ||
| 5/31/2018 | Listed for sale | $225,000-34.8%$68/sqft |
Source: COLDWELL BANKER ADVANTAGE - FAYETTEVILLE #543016 Report a problem | ||
| 1/22/2018 | Listing removed | $344,900$104/sqft |
Source: Coldwell Banker Advantage #515983 Report a problem | ||
| 11/3/2017 | Price change | $344,900-1.4%$104/sqft |
Source: Coldwell Banker Advantage #515983 Report a problem | ||
| 10/4/2017 | Pending sale | $349,900$106/sqft |
Source: Coldwell Banker Advantage #515983 Report a problem | ||
| 4/19/2017 | Price change | $349,900-2.8%$106/sqft |
Source: Coldwell Banker Advantage #515983 Report a problem | ||
| 3/6/2017 | Price change | $359,900-1.3%$109/sqft |
Source: Coldwell Banker Advantage #515983 Report a problem | ||
| 12/22/2016 | Listed for sale | $364,500-2.8%$110/sqft |
Source: KELLER WILLIAMS REALTY (FAYETTEVILLE) #512031 Report a problem | ||
| 11/14/2016 | Listing removed | $375,000$114/sqft |
Source: COLDWELL BANKER ADVANTAGE - FAYETTEVILLE #469244 Report a problem | ||
| 6/24/2016 | Listed for sale | $375,000+2.5%$114/sqft |
Source: COLDWELL BANKER ADVANTAGE - FAYETTEVILLE #469244 Report a problem | ||
| 5/19/2008 | Sold | $366,000$111/sqft |
Source: Public Record Report a problem | ||
Public tax history
| Year | Property taxes | Tax assessment |
|---|---|---|
| 2025 | $5,563 +3.3% | $534,900 +50.6% |
| 2024 | $5,385 +3.9% | $355,200 |
| 2023 | $5,184 +4.4% | $355,200 |
| 2022 | $4,965 | $355,200 |
| 2021 | $4,965 | $355,200 -10.1% |
| 2020 | -- | $395,080 +11.2% |
| 2019 | $4,930 | $355,200 |
| 2018 | $4,930 | $355,200 -9.2% |
| 2017 | $4,930 +2.1% | $391,300 +3.3% |
| 2016 | $4,831 +1.1% | $378,700 |
| 2015 | $4,780 +0.1% | $378,700 |
| 2014 | $4,773 +2.6% | $378,700 |
| 2013 | $4,651 | $378,700 |
| 2012 | $4,651 | $378,700 |
| 2011 | $4,651 | $378,700 |
| 2010 | -- | $378,700 |
| 2009 | -- | $378,700 +20.4% |
| 2008 | -- | $314,500 |
| 2007 | -- | $314,500 +1% |
| 2006 | -- | $311,400 |
| 2005 | -- | -- |
| 2004 | -- | $311,400 |
| 2003 | -- | $311,400 +15.1% |
| 2002 | -- | $270,570 |
| 2001 | -- | $270,570 |
Find assessor info on the county website
Neighborhood: Buckhead
Nearby homes
- $478,8005 bd3 ba3.4k sqft4337 Ferncreek Dr, Fayetteville, NC 28314Off Market
- $492,8004 bd4 ba3.2k sqft4345 Ferncreek Dr, Fayetteville, NC 28314Off Market
- $502,6004 bd3 ba3.7k sqft4342 Ferncreek Dr, Fayetteville, NC 28314Off Market
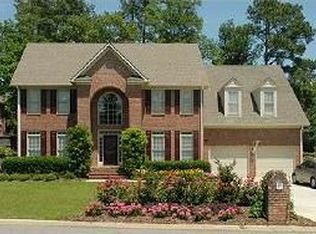
- $527,9004 bd5 ba3.6k sqft4333 Ferncreek Dr, Fayetteville, NC 28314Off Market
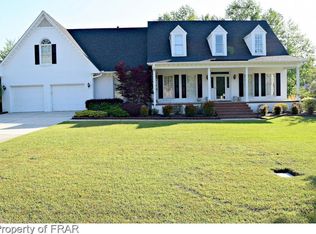
- $--1 bd1 ba1k sqft4450 Kinkead Ct APT 35, Fayetteville, NC 28314Off Market
- $--2 bd2 ba1k sqft4450 Kinkead Ct APT 34, Fayetteville, NC 28314Off Market
- $--2 bd2 ba1k sqft4450 Kinkead Ct APT 37, Fayetteville, NC 28314Off Market
- $--2 bd2 ba1k sqft4450 Kinkead Ct APT 38, Fayetteville, NC 28314Off Market
Nearby schools
GreatSchools rating
- NAGlendale Acres ElementaryGrades: PK-2Distance: 1.8 mi
- 7/10R Max Abbott MiddleGrades: 6-8Distance: 1.6 mi
- 5/10Terry Sanford HighGrades: 9-12Distance: 2.3 mi
Schools provided by the listing agent
- Elementary: Vanstory Hills Elementary (3-5)
- Middle: Max Abbott Middle School
- High: Terry Sanford Senior High
Source: LPRMLS. This data may not be complete. We recommend contacting the local school district to confirm school assignments for this home.
Get a cash offer in 3 minutes
Find out how much your home could sell for in as little as 3 minutes with a no-obligation cash offer.
Estimated market value
$497,800
Get a cash offer in 3 minutes
Find out how much your home could sell for in as little as 3 minutes with a no-obligation cash offer.
Estimated market value
$497,800
- North Carolina
- Cumberland County
- Fayetteville
- 28314
- Buckhead
- 4341 Ferncreek Dr
Nearby cities
Nearby neighborhoods
Nearby zip codes
Other Fayetteville Topics
