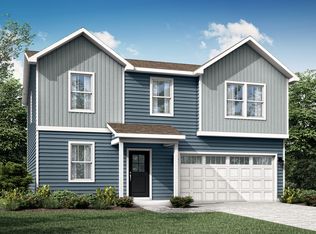
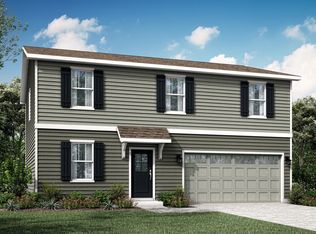
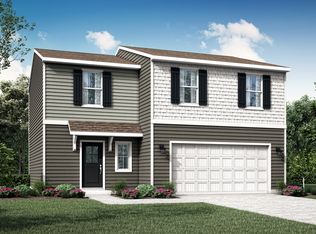
Clifton Trace is a community of new single-family homes at a great value with future onsite amenities, coming soon to Indianapolis, IN. Residents living at Clifton Trace will enjoy exclusive access to an onsite swimming pool with a pool house, complemented by a playground, a serene pond and winding trails for endless outdoor recreation. The Great Room, kitchen and dining room share a convenient and contemporary open floorplan on the first level of this two-story home, which also features a two-car garage at the front. A versatile loft and all four bedrooms occupy the second level, including the luxe owner's suite comprised of a restful bedroom, en-suite bathroom and large walk-in closet. *Photos/Tour of model may show features not selected in home.
52 days
|
21
|
1
|
Zillow last checked:
Listing updated:
Listed by:
Erin Hundley317-430-0866,
Compass Indiana, LLC,
Christine Robbins,
Compass Indiana, LLC
Source: MIBOR as distributed by MLS GRID,MLS#: 22104672
Facts & features
Interior
Bedrooms & bathrooms
Bedrooms: 4
Bathrooms: 3
Full bathrooms: 2
1/2 bathrooms: 1
Main level bathrooms: 1
Primary bedroom
Level: Upper
Area: 182 Square Feet
Dimensions: 14x13
Bedroom 2
Level: Upper
Area: 100 Square Feet
Dimensions: 10x10
Bedroom 3
Level: Upper
Area: 110 Square Feet
Dimensions: 10x11
Bedroom 4
Level: Upper
Area: 110 Square Feet
Dimensions: 10x11
Dining room
Features: Luxury Vinyl Plank
Level: Main
Area: 130 Square Feet
Dimensions: 10x13
Great room
Features: Luxury Vinyl Plank
Level: Main
Area: 208 Square Feet
Dimensions: 16x13
Kitchen
Features: Luxury Vinyl Plank
Level: Main
Area: 130 Square Feet
Dimensions: 13x10
Loft
Level: Upper
Area: 100 Square Feet
Dimensions: 10x10
Heating
Natural Gas, High Efficiency (90%+ AFUE )
Cooling
Central Air
Appliances
Included: Dishwasher, Electric Water Heater, Disposal, MicroHood, Electric Oven, Refrigerator
Features
Attic Access, Walk-In Closet(s), Storage, Kitchen Island, Pantry, Smart Thermostat
Windows: Wood Work Painted
Has basement: No
Attic: Access Only
Interior area
Total structure area: 1,794
Total interior livable area: 1,794 sqft
Property
Parking
Total spaces: 2
Parking features: Attached, Concrete, Garage Door Opener
Attached garage spaces: 2
Details: Garage Parking Other(Keyless Entry)
Features
Levels: Two
Stories: 2
Patio & porch: Covered, Patio
Exterior features: Smart Lock(s)
Lot
Size: 5,662 Square Feet
Details
Parcel number: 490815125001000400
Horse amenities: None
Construction
Type & style
Home type: SingleFamily
Architectural style: Traditional
Property subtype: Residential, Single Family Residence
Materials
Vinyl Siding
Foundation: Slab
Condition
New Construction
New construction: Yes
Year built: 2026
Details
Builder name: Lennar Homes
Utilities & green energy
Water: Public
Community & HOA
Community
Subdivision: Clifton Trace
HOA
Has HOA: Yes
Amenities included: Maintenance, Management, Park, Playground, Pond Seasonal, Pool, Trail(s)
Services included: Association Builder Controls, Maintenance, ParkPlayground, Management, Walking Trails
HOA fee: $800 annually
HOA phone: 317-253-1401
Location
Region: Indianapolis
Financial & listing details
Price per square foot: $165/sqft
Date on market: 5/29/2026
Cumulative days on market: 52 days
Estimated market value
Zestimate®
Not available
Estimated sales range
Not available
Rent Zestimate®
Not available
Price history
Date
Event
Price
6/15/2026
Pending sale
$296,190-0.3%$165/sqft
Source: MIBOR as distributed by MLS GRID #22104672Report a problem
Explore the cost of this home by adjusting the details. Changes won't be saved.
Principal & interest
$1,547
Mortgage insurance
$0
Property taxes
$170
Home insurance
$105
HOA fees
$0
Utilities
Not included
All calculations are estimates and provided by Zillow, Inc. for informational purposes only. Actual amounts may vary.
HOA fees may include property taxes on listings classified as Co-Ops. Contact the listing agent and/or owner for fee details.
Mortgage interest rates are dependent on a number of factors, including credit score, down payment, and repayment length. Interest rate data provided by Zillow Group Marketplace, Inc. as of 1/1/1970 from various mortgage lenders with which we have lead or other similar arrangements; the Estimated Payment is an average of those rates.
See how much you could borrow to make a competitive offer.
Source: MIBOR as distributed by MLS GRID. This data may not be complete. We recommend contacting the local school district to confirm school assignments for this home.