Skip main navigation
Off market
  • $478,100

    4341 NE 13th St, Ocala, FL 34470

    4beds
    2,809sqft
    Single Family Residence
    Built in 1971
    0.83 Acres Lot
    $478,100 Zestimate®
    $170/sqft
    $2,884 Estimated rent

    Home value

    $478,100

    $430,000 - $531,000

    $2,884/mo

    Zestimate® history
    Loading
    Loading...

    Owner options

    List your home for rent

    $2,884/mo

    Rent Zestimate®

    Find your next renter with Zillow Rental Manager. Plus, with online applications, you can quickly screen prospective tenants – for free.

    Learn more

    $2,884/mo

    Rent Zestimate®

    Refinance and save

    $3,241/mo

    Est. payment

    Refinancing to a lower rate could help reduce your monthly payments and save thousands over the life of the loan.

    See today's rates

    $3,241/mo

    Est. payment

    Explore your selling options

    Work with a Zillow partner agent

    Leverage their expertise and Zillow's premium Showcase listings to get your home seen by more buyers.

    Get started

    List with your own agent

    Get your home in front of millions of buyers by listing it on Zillow.

    Learn how to do it

    Sell it yourself

    Take full control of how buyers see your home on Zillow by listing For Sale by Owner (FSBO).

    List your home

    What's special

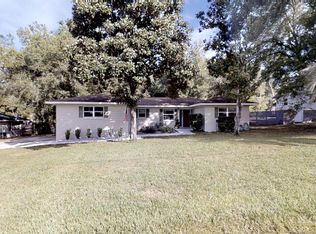
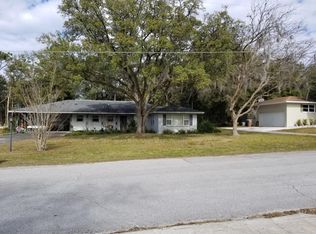
    Bring ALL the toys! Spectacular, fully renovated home with garage parking for 4 vehicles, PLUS carport for 1 vehicle, AND a 40' x 16' RV Canopy with 50 amp electrical hookup - all located within city limits in a convenient location. The remodel of the 4/3 split bedroom home was completed in 2015 with NEW: roof, HVAC with multiple zones, electric, plumbing, two tankless gas water heaters, gas fireplace, windows, kitchen, bathrooms, and all new flooring. You will love the attention to fine details and high grade of finishes selected including the tigerwood floors, quartz countertops, stainless appliances, unique ceramic and glass tiles, and impressive fireplace. The third and fourth bedrooms work well together as an in-law suite and current owners have used as such. 3rd bedroom also is positioned well to be used as an office, hobby room, or could be a future conversion into a formal dining room. Screen Porch was added in 2016. Outdoor patio includes gas line for future fire pit. Don't miss the workshop inside the accessory garage building. This oversized parcel is .83 acres and has plenty of open space for a future pool or anything else the heart desires.

    This property is not currently displayed as for sale or rent on Zillow. This may be different from what's on other websites or public sources.
    Originating MLS: Ocala - Marion

    Facts & features

    Interior

    Bedrooms & bathrooms
    • Bedrooms: 4
    • Bathrooms: 3
    • Full bathrooms: 3
    Heating
    • Forced air, Electric
    Cooling
    • Central
    Appliances
    • Included: Dishwasher, Dryer, Microwave, Range / Oven, Refrigerator, Washer
    • Laundry: Inside, Laundry Room
    Features
    • Ceiling Fans(s), Eating Space In Kitchen, Split Bedroom, Solid Wood Cabinets, Thermostat, Solid Surface Counters, Built in Features, Window Treatments, Vaulted Ceiling(s)
    • Flooring: Tile, Carpet, Hardwood
    • Windows: ENERGY STAR Qualified Windows, Insulated Windows, Blinds, Window Treatments, Drapes, Rods
    • Has fireplace: Yes
    • Fireplace features: Family Room, Gas
    Interior area
    • Structure area source: Public Records
    • Total interior livable area: 2,809 sqft

    Property

    Parking
    • Total spaces: 6
    • Parking features: Carport, Garage - Attached
    Features
    • Levels: One
    • Patio & porch: Screened, Front Porch, Rear Porch
    • Exterior features: Other
    • Fencing: Chain Link, Other, Board
    Lot
    • Size: 0.83 Acres
    • Dimensions: 125X180
    • Features: In City Limits, Oversized Lot, Street Paved
    • Residential vegetation: Trees/Landscaped
    Details
    • Additional structures: Workshop, Other, Storage
    • Parcel number: 2720001044
    • Zoning: R1

    Construction

    Type & style
    • Home type: SingleFamily
    • Architectural style: Ranch
    • Property subtype: Single Family Residence
    Materials
    • Foundation: Concrete Block
    • Roof: Other
    Condition
    • Year built: 1971

    Utilities & green energy

    • Sewer: Public Sewer
    • Water: Public
    • Utilities for property: Public

    Community & HOA

    Community
    • Subdivision: SILVER SPGS FOREST
    Location
    • Region: Ocala

    Financial & listing details

    • Price per square foot: $170/sqft
    • Tax assessed value: $509,492
    • Annual tax amount: $4,780
    • Listing terms: Cash, Conventional, FHA, VA Loan
    • Ownership: Fee Simple

    Price history

    DateEventPrice
    12/3/2020Sold$335,000-4.3%$119/sqft
    Source: Stellar MLS #OM610577 Report a problem
    11/5/2020Pending sale$349,900$125/sqft
    Source: IT'S ALL ABOUT YOU...REAL ESTA #OM610577 Report a problem
    10/26/2020Listed for sale$349,900+366.5%$125/sqft
    Source: IT'S ALL ABOUT YOU...REAL ESTA #OM610577 Report a problem
    4/29/2015Sold$75,000-31.8%$27/sqft
    Source: Public Record Report a problem
    3/11/2015Listed for sale$109,900$39/sqft
    Source: Roberts Real Estate Inc. #417117 Report a problem

    Public tax history

    YearProperty taxesTax assessment
    2025$4,780 +1.5%$293,745 +2.9%
    2024$4,711 +2.5%$285,466 +3%
    2023$4,595 +7.5%$277,151 +3%
    2022$4,273 +32.3%$269,079 +31.7%
    2021$3,229 +43.1%$204,262 +24.7%
    2020$2,256 +2%$163,794 +2.3%
    2019$2,213 $160,111 +1.9%
    2018$2,213 +5%$157,126 +2.1%
    2017$2,108 -29.3%$153,894 +4.9%
    2016$2,983 $146,711 -6.6%
    2015$2,983 +148.5%$157,057 +46%
    2014$1,200 +1.6%$107,583 +1.5%
    2013$1,181 -0.1%$105,993 +1%
    2012$1,183 -17.1%$104,929 -11.9%
    2011$1,427 +5%$119,102 +1.5%
    2010$1,360 +7.6%$117,342 +2.7%
    2009$1,264 +2.3%$114,257 +0.1%
    2008$1,235 -10.3%$114,144 +3%
    2007$1,377 -10.8%$110,820 +2.5%
    2006$1,544 +0.5%$108,118 +3%
    2005$1,536 $104,968 +3%
    2004$1,536 -2.7%$101,911 +4.3%
    2002$1,578 +4.3%$97,667 +4.6%
    2001$1,513 $93,330
    2000$1,513 $93,330
    Find assessor info on the county website

    Neighborhood: 34470

    Nearby schools

    GreatSchools rating
    Schools provided by the listing agent
    • Elementary: Ward-Highlands Elem. School
    • Middle: Fort King Middle School
    • High: Vanguard High School

    Source: The MLS. This data may not be complete. We recommend contacting the local school district to confirm school assignments for this home.

    Get a cash offer in 3 minutes
    Find out how much your home could sell for in as little as 3 minutes with a no-obligation cash offer.
    Estimated market value
    $478,100
    Get a cash offer in 3 minutes
    Find out how much your home could sell for in as little as 3 minutes with a no-obligation cash offer.
    Estimated market value
    $478,100