This charming ranch-style home in the established Timberbrooke community of Gainesville offers a warm and character-filled living experience that is hard to find at this price point. With 1,340 square feet of heated living space, three bedrooms, two bathrooms, and an attached two-car garage, this home delivers comfort, functionality, and classic Gainesville charm all on one level. Step inside and the character of this home becomes immediately apparent. Crown molding and chair rail detailing add a polished, timeless touch throughout, while skylights bathe the interior in natural light that makes every room feel open and airy. The flooring is a beautiful mix of ceramic tile, luxury vinyl, and hardwood, giving each space its own distinct feel while tying the home together cohesively. The living room is anchored by a wood burning fireplace, creating a cozy and inviting atmosphere perfect for cooler evenings. The kitchen features an eating space, keeping daily life easy and connected, and the split bedroom floor plan provides the privacy that families and guests appreciate. The home is well-appointed throughout, with a full appliance package that includes a dishwasher, disposal, range, refrigerator, washer, dryer, and a gas water heater. Natural gas is connected, keeping energy costs efficient year-round alongside the central air and heat system. Outside, French doors open to a private patio and a fenced backyard, offering a peaceful and enclosed outdoor space that is ideal for entertaining, pets, or simply enjoying a quiet Florida evening. A storage shed on the property adds practical value for lawn equipment and extras, and the cedar and wood siding exterior gives the home a warm, natural curb appeal that stands out in the neighborhood.
Sold for $287,500
Zestimate®
$287,500
4341 NW 22ND STREET, GAINESVILLE, FL 32605
3beds
1,340sqft
Single Family Residence
Built in 1990
7,841 Square Feet Lot
$287,500 Zestimate®
$215/sqft
$1,859 Estimated rent
Home value
$287,500
$273,000 - $302,000
$1,859/mo
Zestimate® history
Owner options
List your home for rent
$1,859/mo
Rent Zestimate®
Find your next renter with Zillow Rental Manager. Plus, with online applications, you can quickly screen prospective tenants – for free.
$1,859/mo
Rent Zestimate®
Refinance and save
$2,085/mo
Est. payment
Refinancing to a lower rate could help reduce your monthly payments and save thousands over the life of the loan.
$2,085/mo
Est. payment
Explore your selling options
Work with a Zillow partner agent
Leverage their expertise and Zillow's premium Showcase listings to get your home seen by more buyers.
Get startedList with your own agent
Get your home in front of millions of buyers by listing it on Zillow.
Learn how to do itSell it yourself
Take full control of how buyers see your home on Zillow by listing For Sale by Owner (FSBO).
List your homeWhat's special
Three bedroomsAttached two-car garageTwo bathroomsChair rail detailingCrown molding
Zillow last checked:
Listing updated:
Listed by:
Tina Yakel 352-213-1084,
KELLER WILLIAMS GAINESVILLE REALTY PARTNERS 352-240-0600,
Justin Sykes 352-213-2772,
KELLER WILLIAMS GAINESVILLE REALTY PARTNERS
Bought with:
Angela Stewart, 3202709
STEWART REALTY & MANAGEMENT, LLC
Source: Stellar MLS,MLS#: GC541554 Originating MLS: Orlando Regional
Originating MLS: Orlando Regional
Facts & features
Interior
Bedrooms & bathrooms
- Bedrooms: 3
- Bathrooms: 2
- Full bathrooms: 2
Primary bedroom
- Features: Built-in Closet
- Level: First
Bedroom 2
- Features: Built-in Closet
- Level: First
Bedroom 3
- Features: Built-in Closet
- Level: First
Primary bathroom
- Level: First
Bathroom 2
- Level: First
Kitchen
- Level: First
Living room
- Level: First
Heating
- Central, Natural Gas
Cooling
- Central Air
Appliances
- Included: Dishwasher, Disposal, Dryer, Gas Water Heater, Range, Refrigerator, Washer
- Laundry: Gas Dryer Hookup, Inside, Laundry Room
Features
- Ceiling Fan(s), Chair Rail, Crown Molding, Eating Space In Kitchen, Split Bedroom, Thermostat
- Flooring: Ceramic Tile, Luxury Vinyl, Hardwood
- Doors: French Doors
- Windows: Skylight(s)
- Has fireplace: Yes
- Fireplace features: Living Room, Wood Burning
Interior area
- Total structure area: 1,784
- Total interior livable area: 1,340 sqft
Property
Parking
- Total spaces: 2
- Parking features: Garage - Attached
- Attached garage spaces: 2
Features
- Levels: One
- Stories: 1
- Patio & porch: Patio
- Exterior features: Private Yard
- Fencing: Wood
Lot
- Size: 7,841 Square Feet
- Features: Cleared
- Residential vegetation: Trees/Landscaped
Details
- Additional structures: Shed(s)
- Parcel number: 07916043029
- Zoning: RSF2
- Special conditions: None
Construction
Type & style
- Home type: SingleFamily
- Architectural style: Ranch
- Property subtype: Single Family Residence
Materials
- Cedar, Wood Frame, Wood Siding
- Foundation: Slab
- Roof: Shingle
Condition
- Completed
- New construction: No
- Year built: 1990
Utilities & green energy
- Sewer: Public Sewer
- Water: Public
- Utilities for property: Cable Available, Electricity Available, Electricity Connected, Natural Gas Available, Natural Gas Connected, Sewer Connected, Underground Utilities, Water Available, Water Connected
Community & HOA
Community
- Security: Fire Alarm, Security Lights
- Pet fee: $0 monthly
- Subdivision: TIMBERBROOKE
HOA
- Has HOA: No
Location
- Region: Gainesville
Financial & listing details
- Price per square foot: $215/sqft
- Tax assessed value: $238,536
- Annual tax amount: $1,785
- Date on market: 7/7/2026
- Cumulative days on market: 15 days
- Listing terms: Cash,Conventional,FHA,VA Loan
- Ownership: Fee Simple
- Total actual rent: 0
- Electric utility on property: Yes
- Road surface type: Paved
Price history
| Date | Event | Price |
|---|---|---|
| 8/21/2026 | Sold | $287,500-0.8%$215/sqft |
Source:  Stellar MLS #GC541554 Report a problem Stellar MLS #GC541554 Report a problem | ||
| 8/11/2026 | Listed for sale | $289,900$216/sqft |
Source: Stellar MLS #GC541554 Report a problem | ||
| 7/22/2026 | Contingent | $289,900$216/sqft |
Source: Stellar MLS #GC541554 Report a problem | ||
| 7/7/2026 | Listed for sale | $289,900$216/sqft |
Source: Stellar MLS #GC541554 Report a problem | ||
Public tax history
| Year | Property taxes | Tax assessment |
|---|---|---|
| 2025 | $1,785 +4.5% | $115,669 +2.9% |
| 2024 | $1,708 +3.2% | $112,409 +3% |
| 2023 | $1,654 +4.5% | $109,135 +3% |
| 2022 | $1,583 +1.9% | $105,956 +3% |
| 2021 | $1,554 +2.1% | $102,870 +1.4% |
| 2020 | $1,522 +1% | $101,450 +2.3% |
| 2019 | $1,506 | $99,169 +1.9% |
| 2018 | $1,506 +9.2% | $97,320 +2.1% |
| 2017 | $1,379 +0.6% | $95,320 +2.1% |
| 2016 | $1,371 +3% | $93,360 +0.7% |
| 2015 | $1,331 -1.2% | $92,720 +0.8% |
| 2014 | $1,347 +0.4% | $91,990 -4.3% |
| 2013 | $1,342 | $96,100 -1.2% |
| 2012 | -- | $97,300 +12.4% |
| 2011 | -- | $86,540 -30.8% |
| 2010 | -- | $125,100 -9.1% |
| 2009 | -- | $137,600 -9.8% |
| 2008 | -- | $152,500 +1.9% |
| 2007 | -- | $149,700 +18.2% |
| 2006 | -- | $126,600 +6.4% |
| 2005 | -- | $119,000 +11.6% |
| 2004 | -- | $106,600 +31.1% |
| 2003 | -- | $81,300 |
| 2002 | -- | $81,300 +2.3% |
| 2001 | -- | $79,500 +5.4% |
| 2000 | -- | $75,400 |
Find assessor info on the county website
Neighborhood: Hazel Heights
Nearby homes
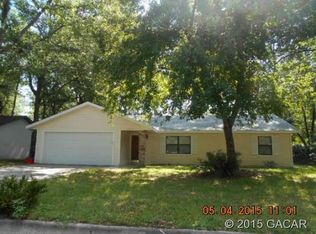
- $291,5003 bd2 ba1.3k sqft4405 NW 22nd St, Gainesville, FL 32605Off Market
- $263,9003 bd2 ba1.2k sqft4333 NW 22nd St, Gainesville, FL 32605Off Market
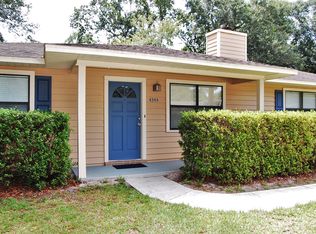
- $272,7003 bd2 ba1.2k sqft4344 NW 21st Dr, Gainesville, FL 32605Off Market
- $247,6003 bd2 ba1.1k sqft4336 NW 21st Dr, Gainesville, FL 32605Off Market
- $264,0003 bd2 ba1.2k sqft4406 NW 21st Dr, Gainesville, FL 32605Off Market
- $273,5003 bd2 ba1.4k sqft4342 NW 22nd St, Gainesville, FL 32605Off Market
- $263,5003 bd2 ba1.3k sqft4411 NW 22nd St, Gainesville, FL 32605Off Market
- $325,2003 bd2 ba1.4k sqft2154 NW 43rd Pl, Gainesville, FL 32605Off Market
Nearby schools
GreatSchools rating
- 5/10C. W. Norton Elementary SchoolGrades: PK-5Distance: 0.2 mi
- 6/10Gainesville High SchoolGrades: 8-12Distance: 1.9 mi
- 3/10Westwood Middle SchoolGrades: 6-8Distance: 2.4 mi
Schools provided by the listing agent
- Elementary: C. W. Norton Elementary School-AL
- Middle: Westwood Middle School-AL
- High: Gainesville High School-AL
Source: Stellar MLS. This data may not be complete. We recommend contacting the local school district to confirm school assignments for this home.
Get a cash offer in 3 minutes
Find out how much your home could sell for in as little as 3 minutes with a no-obligation cash offer.
Estimated market value
$287,500
Get a cash offer in 3 minutes
Find out how much your home could sell for in as little as 3 minutes with a no-obligation cash offer.
Estimated market value
$287,500
- Florida
- Alachua County
- Gainesville
- 32605
- Hazel Heights
- 4341 NW 22ND STREET
