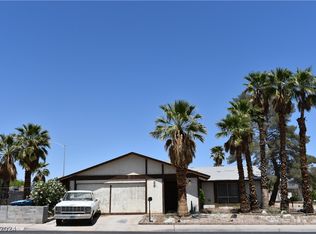
Desirable centrally located 3bed, 2bath home with extra large lot. Minutes from Downtown, "the strip", Summerlin ballpark and Raider's stadium. New carpets and French doors. Open floorplan with spacious kitchen, granite countertops, all appliances. Solar panels installed and home owner will cover NVenergy power bill*. No smoking, no cats, small dogs considered.
The data relating to real estate for sale on this web site comes in part from the INTERNET DATA EXCHANGE Program of the Greater Las Vegas Association of REALTORS MLS. Real estate listings held by brokerage firms other than this site owner are marked with the IDX logo.
Information is deemed reliable but not guaranteed.
Copyright 2022 of the Greater Las Vegas Association of REALTORS MLS. All rights reserved.
House for rent
$2,400/mo
Fees may apply
4341 Newridge Ct, Las Vegas, NV 89103
3beds
1,734sqft
Price may not include required fees and charges. Learn more|
Singlefamily
Available now
No pets
Central air, electric, ceiling fan
In unit laundry
3 Carport spaces parking
Fireplace
What's special
Extra large lotFrench doorsSpacious kitchenOpen floorplanAll appliancesNew carpetsSolar panels installed
- 14 days |
- -- |
- -- |
Zillow last checked:
Listing updated:
Travel times

Let’s turn your rent into credit progress
Build credit history with every on-time payment and get credit for the payment you’re already making.
Facts & features
Interior
Bedrooms & bathrooms
- Bedrooms: 3
- Bathrooms: 2
- Full bathrooms: 2
Heating
- Fireplace
Cooling
- Central Air, Electric, Ceiling Fan
Appliances
- Included: Dishwasher, Disposal, Dryer, Microwave, Range, Refrigerator, Washer
- Laundry: In Unit
Features
- Additional Living Quarters, Bedroom on Main Level, Ceiling Fan(s), Individual Climate Control, Primary Downstairs, Programmable Thermostat, Window Treatments
- Flooring: Carpet, Laminate, Tile
- Has fireplace: Yes
Interior area
- Total interior livable area: 1,734 sqft
Video & virtual tour
Property
Parking
- Total spaces: 3
- Parking features: Carport, Covered
- Has carport: Yes
- Details: Contact manager
Features
- Stories: 1
- Exterior features: Contact manager
Details
- Parcel number: 16323610084
Construction
Type & style
- Home type: SingleFamily
- Property subtype: SingleFamily
Condition
- Year built: 1974
Community & HOA
Location
- Region: Las Vegas
Financial & listing details
- Lease term: 12 Months
Price history
| Date | Event | Price |
|---|---|---|
| 7/4/2026 | Listed for rent | $2,400+29.7%$1/sqft |
Source: LVR #2795488 Report a problem | ||
| 4/26/2024 | Listing removed | -- |
Source: LVR #2561006 Report a problem | ||
| 2/18/2024 | Listed for rent | $1,850-9.8%$1/sqft |
Source: LVR #2561006 Report a problem | ||
| 10/18/2023 | Listing removed | -- |
Source: LVR #2491564 Report a problem | ||
| 8/14/2023 | Price change | $2,050-2.4%$1/sqft |
Source: LVR #2491564 Report a problem | ||
| 8/10/2023 | Listed for rent | $2,100+52.7%$1/sqft |
Source: LVR #2491564 Report a problem | ||
| 12/17/2019 | Listing removed | $1,375$1/sqft |
Source: LoRo Realty Group #2141893 Report a problem | ||
| 10/8/2019 | Listed for rent | $1,375$1/sqft |
Source: LoRo Realty Group #2141893 Report a problem | ||
Neighborhood: Spring Valley
Nearby schools
GreatSchools rating
- 4/10Harvey N Dondero Elementary SchoolGrades: PK-5Distance: 0.3 mi
- 8/10Kenny C Guinn Middle SchoolGrades: 6-8Distance: 0.2 mi
- 3/10Durango High SchoolGrades: 9-12Distance: 1.7 mi