Situated in the heart of Marina del Rey, Villa Velletri is within walking distance of numerous restaurants, grocery shopping, and other conveniences. Secured complex with lush green walkways, 4 pools, a beautiful clubhouse for private parties, a kitchen, and a gated guest parking lot. This end-unit townhouse has a superior location within Villa Velletri, away from busy streets and next to a greenbelt with mature trees and landscape. End units are quieter and afford more windows. Inside, you will find many tasteful upgrades, including high ceilings, natural hardwood floors, and newer appliances in the kitchen. Granite counter tops, glass tile backsplash, a sunny breakfast area in the kitchen. Brand new LED recessed lighting throughout. There is a bedroom and bathroom on the main level for guests or an office, it's a perfect work at home or guest suite, with full privacy. Two more bedrooms upstairs, each has a bathroom with a shower or tub.
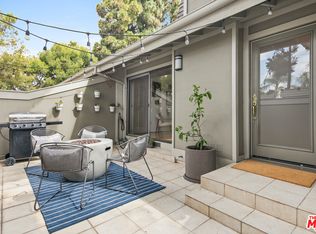
There is a gated entry courtyard for outdoor living in a private outdoor space, with a shade tree and flowering vines that adorn the walls, a peaceful outdoor space. Enter through a private two-car side-by-side garage. The garage is a secure and convenient direct entry. Villa Velletri has security perimeter gates. HOA includes high-speed internet, TV package, EQ Insurance, and Water. The stylish primary bath has an updated shower with designer tiles and a seamless glass door. Carpeted stairs and bedrooms. This property has been nicely updated and will go fast. Within walking distance of shopping, restaurants, the coastline, and all you need. Close to the Marina (90) Freeway and the coastal amenities of Marina del Rey. Also close to LAX, Loyola Marymount University and lots more!
Sold for $1,270,000
Listed by: Pinnacle Estate Properties, Inc. • Timothy Finn • Contact: 818-444-8300
Bought with: Coldwell Banker Platinum Prop
Tax assessed value
$1,270,000
4341 Redwood Ave Unit 9, Marina Del Rey, CA 90292
3beds
1,547sqft
Townhouse
Built in 1974
12.67 Acres Lot
$1,296,500 Zestimate®
$821/sqft
$5,742 Estimated rent
Home value
$1,296,500
$1.22M - $1.40M
$5,742/mo
Zestimate® history
Owner options
List your home for rent
$5,742/mo
Rent Zestimate®
Find your next renter with Zillow Rental Manager. Plus, with online applications, you can quickly screen prospective tenants – for free.
$5,742/mo
Rent Zestimate®
Refinance and save
$8,636/mo
Est. payment
Refinancing to a lower rate could help reduce your monthly payments and save thousands over the life of the loan.
$8,636/mo
Est. payment
Explore your selling options
Work with a Zillow partner agent
Leverage their expertise and Zillow's premium Showcase listings to get your home seen by more buyers.
Get startedList with your own agent
Get your home in front of millions of buyers by listing it on Zillow.
Learn how to do itSell it yourself
Take full control of how buyers see your home on Zillow by listing For Sale by Owner (FSBO).
List your homeWhat's special
Zillow last checked:
Listing updated:
Listed by:
Timothy Finn DRE #01204809 818-730-5594,
Pinnacle Estate Properties, Inc.
Bought with:
Jenny Ikeda, DRE #01337143
Coldwell Banker Platinum Prop
Source: CRMLS,MLS#: SR24123056 Originating MLS: California Regional MLS
Originating MLS: California Regional MLSFacts & features
Interior
Bedrooms & bathrooms
- Bedrooms: 3
- Bathrooms: 3
- Full bathrooms: 3
- Main level bathrooms: 1
- Main level bedrooms: 1
Rooms
- Room types: Bedroom, Living Room, Primary Bathroom, Primary Bedroom, Other, Dining Room
Primary bedroom
- Features: Primary Suite
Bedroom
- Features: Bedroom on Main Level
Kitchen
- Features: Granite Counters, Updated Kitchen
Other
- Features: Walk-In Closet(s)
Heating
- Central, Forced Air, Natural Gas
Cooling
- Central Air, Electric
Appliances
- Included: Built-In Range, Electric Oven, Gas Cooktop, Disposal, Ice Maker, Microwave, Water To Refrigerator, Water Purifier, Dryer, Washer
- Laundry: Washer Hookup, Gas Dryer Hookup, Inside, In Garage
Features
- Breakfast Area, Cathedral Ceiling(s), Separate/Formal Dining Room, Granite Counters, High Ceilings, Recessed Lighting, Bedroom on Main Level, Primary Suite, Walk-In Closet(s)
- Flooring: Carpet, Tile, Wood
- Doors: Panel Doors, Sliding Doors
- Windows: Garden Window(s), Plantation Shutters, Skylight(s)
- Has fireplace: Yes
- Fireplace features: Living Room
- Common walls with other units/homes: 1 Common Wall
Interior area
- Total interior livable area: 1,547 sqft
Property
Parking
- Total spaces: 2
- Parking features: Concrete, Direct Access, Garage, Garage Door Opener, Storage
- Attached garage spaces: 2
Accessibility
- Accessibility features: None
Features
- Levels: Three Or More
- Stories: 3
- Entry location: Ground Level With Steps
- Patio & porch: Concrete, Patio, See Remarks
- Pool features: Community, In Ground, Association
- Has spa: Yes
- Spa features: Association, In Ground
- Fencing: Security
- Has view: Yes
- View description: Trees/Woods
Lot
- Size: 12.67 Acres
- Features: 11-15 Units/Acre, Close to Clubhouse
Details
- Parcel number: 4212005079
- Special conditions: Standard
Construction
Type & style
- Home type: Townhouse
- Architectural style: Traditional
- Property subtype: Townhouse
- Attached to another structure: Yes
Materials
- Concrete, Stucco
- Foundation: Concrete Perimeter
- Roof: Composition
Condition
- New construction: No
- Year built: 1974
Utilities & green energy
- Electric: Electricity - On Property, 220 Volts in Garage
- Sewer: Public Sewer, Sewer Tap Paid
- Water: Public
- Utilities for property: Cable Connected, Electricity Connected, Natural Gas Connected, Sewer Connected, Water Connected
Community & HOA
Community
- Features: Street Lights, Suburban, Sidewalks, Gated, Marina, Pool
- Security: Carbon Monoxide Detector(s), Security Gate, Gated Community, Smoke Detector(s)
HOA
- Has HOA: Yes
- Amenities included: Clubhouse, Pool, Spa/Hot Tub, Cable TV, Water
- Services included: Earthquake Insurance, Sewer
- HOA fee: $590 monthly
- HOA name: Villa Velletri
- HOA phone: 310-370-2696
Location
- Region: Marina Del Rey
Financial & listing details
- Price per square foot: $821/sqft
- Tax assessed value: $1,270,000
- Annual tax amount: $15,333
- Date on market: 7/7/2024
- Cumulative days on market: 22 days
- Listing terms: Conventional
- Road surface type: Paved
Price history
| Date | Event | Price |
|---|---|---|
| 8/19/2024 | Sold | $1,270,000-1.9%$821/sqft |
Source:  CRMLS #SR24123056 Report a problem CRMLS #SR24123056 Report a problem | ||
| 7/31/2024 | Contingent | $1,295,000$837/sqft |
Source: CRMLS #SR24123056 Report a problem | ||
| 7/7/2024 | Listed for sale | $1,295,000+5530.4%$837/sqft |
Source: CRMLS #SR24123056 Report a problem | ||
| 4/3/2021 | Listing removed | -- |
Source: Zillow Rental Manager Report a problem | ||
| 3/4/2021 | Listed for rent | $4,950-4.8%$3/sqft |
Source: Zillow Rental Manager Report a problem | ||
| 2/13/2021 | Listing removed | -- |
Source: Zillow Rental Network_1 Report a problem | ||
| 2/2/2021 | Listed for rent | $5,200+5.1%$3/sqft |
Source: Zillow Rental Network_1 #SR21021488 Report a problem | ||
| 1/22/2020 | Listing removed | $4,950$3/sqft |
Source: Pinnacle Estate Properties, Inc. #SR19283933 Report a problem | ||
| 12/21/2019 | Listed for rent | $4,950+23.8%$3/sqft |
Source: Pinnacle Estate Properties, Inc. #SR19283933 Report a problem | ||
| 8/14/2015 | Listing removed | $4,000$3/sqft |
Source: Pinnacle Estate Properties, I #SR15172871 Report a problem | ||
| 8/7/2015 | Listed for rent | $4,000+17.6%$3/sqft |
Source: Pinnacle Estate Properties, I #SR15172871 Report a problem | ||
| 4/8/2014 | Listing removed | $3,400$2/sqft |
Source: Pinnacle Estate Properties, I #SR14032094 Report a problem | ||
| 3/27/2014 | Price change | $3,400-5.6%$2/sqft |
Source: Pinnacle Estate Properties, I #SR14032094 Report a problem | ||
| 3/16/2014 | Price change | $3,600-6.5%$2/sqft |
Source: Pinnacle Estate Properties, I #SR14032094 Report a problem | ||
| 2/15/2014 | Listed for rent | $3,850$2/sqft |
Source: Pinnacle Estate Properties, I #SR14032094 Report a problem | ||
| 10/18/1999 | Sold | $23,000-92.8%$15/sqft |
Source: Public Record Report a problem | ||
| 6/30/1998 | Sold | $319,000$206/sqft |
Source: Public Record Report a problem | ||
Public tax history
| Year | Property taxes | Tax assessment |
|---|---|---|
| 2025 | $15,333 +151.1% | $1,270,000 +159% |
| 2024 | $6,106 +1.9% | $490,275 +2% |
| 2023 | $5,993 +4.8% | $480,662 +2% |
| 2022 | $5,720 +1.3% | $471,238 +2% |
| 2021 | $5,648 -1% | $461,999 +1% |
| 2020 | $5,704 | $457,262 +2% |
| 2019 | $5,704 +4.8% | $448,297 +2% |
| 2018 | $5,444 | $439,507 +2% |
| 2017 | $5,444 +2.2% | $430,890 +2% |
| 2016 | $5,328 +2.5% | $422,442 +1.5% |
| 2015 | $5,199 +1% | $416,097 +2% |
| 2014 | $5,147 | $407,947 +2.5% |
| 2012 | -- | $398,143 +2% |
| 2011 | -- | $390,337 +0.8% |
| 2010 | -- | $387,420 -0.2% |
| 2009 | -- | $388,342 +2% |
| 2008 | -- | $380,728 +2% |
| 2007 | -- | $373,264 +2% |
| 2006 | -- | $365,946 |
| 2005 | -- | $365,946 +4% |
| 2004 | -- | $351,738 +1.9% |
| 2003 | -- | $345,293 +2% |
| 2002 | -- | $338,524 +4% |
| 2000 | -- | $325,380 |
Find assessor info on the county website
Neighborhood: Del Rey
Nearby homes
- $821,4002 bd2 ba1k sqft4340 Glencoe Ave UNIT 1, Marina Del Rey, CA 90292Off Market
- $1,229,7003 bd3 ba1.5k sqft4340 Glencoe Ave UNIT 2, Marina Del Rey, CA 90292Off Market
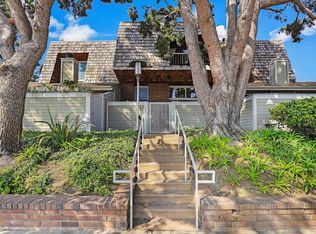
- $1,231,6003 bd3 ba1.5k sqft4340 Glencoe Ave UNIT 3, Marina Del Rey, CA 90292Off Market
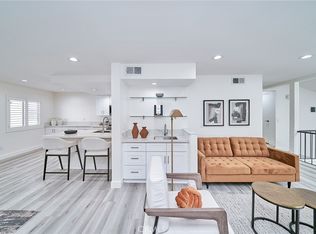
- $1,262,0002 bd3 ba1.5k sqft4340 Glencoe Ave UNIT 4, Marina Del Rey, CA 90292Sold
- $775,4002 bd2 ba1k sqft4340 Glencoe Ave UNIT 5, Marina Del Rey, CA 90292Off Market
- $962,6002 bd2 ba1.3k sqft4350 Glencoe Ave UNIT 1, Marina Del Rey, CA 90292Off Market
- $1,342,7002 bd3 ba1.5k sqft4350 Glencoe Ave UNIT 2, Marina Del Rey, CA 90292Off Market
- $1,304,0002 bd3 ba1.8k sqft4350 Glencoe Ave UNIT 3, Marina Del Rey, CA 90292Off Market
- $1,133,0002 bd3 ba1.5k sqft4350 Glencoe Ave UNIT 4, Marina Del Rey, CA 90292Off Market
Nearby schools
GreatSchools rating
- 10/10Short Avenue Elementary SchoolGrades: K-5Distance: 0.4 mi
- 5/10Marina Del Rey Middle SchoolGrades: 6-8Distance: 1 mi
- 8/10Venice Senior High SchoolGrades: 9-12Distance: 0.8 mi
Get a cash offer in 3 minutes
Find out how much your home could sell for in as little as 3 minutes with a no-obligation cash offer.
Estimated market value
$1,296,500
Get a cash offer in 3 minutes
Find out how much your home could sell for in as little as 3 minutes with a no-obligation cash offer.
Estimated market value
$1,296,500
- California
- Los Angeles County
- Los Angeles
- 90292
- Del Rey
- 4341 Redwood Ave Unit 9
Nearby cities
Nearby neighborhoods
Nearby zip codes
Other Los Angeles Topics
