Welcome to the highly sought-after Indian Springs community, where this nearly new 2025 Commodore Astro home is ready for its next owner! Offering 2 bedrooms and 2 full bathrooms, this home provides flexible living space—perfect for a guest room, home office, workout room, or hobby space.
Step inside to an open, light-filled floor plan featuring a spacious family room that's ideal for relaxing or entertaining. The bright kitchen boasts new stainless steel appliances, ample cabinetry, and convenient access to the laundry area. The primary suite includes a private full bath, while the second full bathroom offers a tub/shower combination for family or guests.
Outside, enjoy your own private patio—perfect for morning coffee, grilling, or unwinding after a long day. A large storage shed provides plenty of room for outdoor equipment and extra storage.
Located in the heart of Cuyahoga Valley National Park, you'll enjoy easy access to scenic hiking and biking trails, restaurants, Blossom Music Center, shopping, and all the natural beauty the area has to offer. Low-maintenance living in an unbeatable location—don't miss this opportunity because it won't last long!
Pending
$95,000
4341 Riverview Rd Lot 62, Peninsula, OH 44264
2beds
952sqft
Manufactured Home, Single Family Residence
Built in 2025
-- sqft lot
$-- Zestimate®
$100/sqft
$-- HOA
What's special
Private patioLarge storage shedOpen light-filled floor planSpacious family roomFlexible living spaceNew stainless steel appliancesAmple cabinetry
- 48 days
- 104
- 2
Zillow last checked:
Listing updated:
Listed by:
Cheryl Nash 440-759-6649 cherylnash@kw.com,
Keller Williams Chervenic Rlty
Source: MLS Now,MLS#: 5230802 Originating MLS: Akron Cleveland Association of REALTORS
Originating MLS: Akron Cleveland Association of REALTORSFacts & features
Interior
Bedrooms & bathrooms
- Bedrooms: 2
- Bathrooms: 2
- Full bathrooms: 2
- Main level bathrooms: 2
- Main level bedrooms: 2
Bedroom
- Description: Flooring: Carpet
- Level: First
- Dimensions: ND x ND
Bedroom
- Description: Flooring: Carpet
- Level: First
- Dimensions: ND x ND
Bathroom
- Description: Flooring: Linoleum
- Level: First
- Dimensions: ND x ND
Bathroom
- Description: Flooring: Linoleum
- Level: First
- Dimensions: ND x ND
Eat in kitchen
- Description: Flooring: Linoleum
- Level: First
- Dimensions: ND x ND
Family room
- Description: Flooring: Carpet
- Level: First
- Dimensions: ND x ND
Laundry
- Description: Flooring: Linoleum
- Level: First
- Dimensions: ND x ND
Heating
- Forced Air, Gas
Cooling
- Central Air
Appliances
- Included: Dryer, Dishwasher, Disposal, Microwave, Range, Refrigerator, Washer
- Laundry: Inside, Main Level
Features
- Ceiling Fan(s), Eat-in Kitchen, High Ceilings, Open Floorplan, Walk-In Closet(s)
- Windows: Blinds
- Basement: None
- Has fireplace: No
Interior area
- Total structure area: 952
- Total interior livable area: 952 sqft
- Finished area above ground: 952
Video & virtual tour
Property
Parking
- Parking features: Driveway
Features
- Levels: One
- Stories: 1
- Patio & porch: Patio
Details
- Parcel number: NA
- On leased land: Yes
- Lease amount: $375
Construction
Type & style
- Home type: MobileManufactured
- Architectural style: Manufactured Home,Mobile Home,Ranch
- Property subtype: Manufactured Home, Single Family Residence
Materials
- Aluminum Siding
- Roof: Asphalt,Fiberglass
Condition
- Year built: 2025
Utilities & green energy
- Sewer: Public Sewer
- Water: Shared Well
Community & HOA
Community
- Security: Smoke Detector(s)
- Subdivision: Indian Springs Park
HOA
- Has HOA: No
Location
- Region: Peninsula
Financial & listing details
- Price per square foot: $100/sqft
- Annual tax amount: $1,472
- Date on market: 7/27/2026
- Cumulative days on market: 51 days
- Listing terms: Cash,Other
Estimated market value
Not available
Estimated sales range
Not available
Not available
Price history
| Date | Event | Price |
|---|---|---|
| 8/10/2026 | Pending sale | $95,000$100/sqft |
Source:  MLS Now #5230802 Report a problem MLS Now #5230802 Report a problem | ||
| 7/27/2026 | Listed for sale | $95,000+265.4%$100/sqft |
Source: MLS Now #5230802 Report a problem | ||
| 10/4/2017 | Sold | $26,000-20%$27/sqft |
Source: MLS Now #3913755 Report a problem | ||
| 9/28/2017 | Pending sale | $32,500$34/sqft |
Source: KW Chervenic Realty #3913755 Report a problem | ||
| 9/8/2017 | Price change | $32,500-12.2%$34/sqft |
Source: KW Chervenic Realty #3913755 Report a problem | ||
| 8/4/2017 | Listed for sale | $37,000$39/sqft |
Source: KW Chervenic Realty #3913755 Report a problem | ||
| 6/27/2017 | Pending sale | $37,000$39/sqft |
Source: KW Chervenic Realty #3913755 Report a problem | ||
| 6/15/2017 | Listed for sale | $37,000+85.9%$39/sqft |
Source: Keller Williams Chervenic Rlty #3913755 Report a problem | ||
| 11/15/2011 | Listing removed | $19,900$21/sqft |
Source: Chervenic Realty Inc #3254743 Report a problem | ||
| 8/19/2011 | Listed for sale | $19,900$21/sqft |
Source: Chervenic Realty Inc #3254743 Report a problem | ||
Public tax history
Tax history is unavailable.
Monthly payment
Climate risks
Neighborhood: 44264
Nearby schools
Schools provided by the listing agent
- District: Revere LSD - 7712
Source: MLS Now. This data may not be complete. We recommend contacting the local school district to confirm school assignments for this home.
- $117,4003 bd2 ba1k sqft4341 Riverview Rd LOT 7, Peninsula, OH 44264Off Market
- $62,0002 bd2 ba-- sqft4341 Riverview Rd #58, Peninsula, OH 44264Sold

- $98,9002 bd1 ba1k sqft4341 Riverview Rd LOT 29, Peninsula, OH 44264Off Market
- $138,8002 bd1 ba-- sqft4341 Riverview Rd LOT 31, Peninsula, OH 44264Off Market
Similar homes
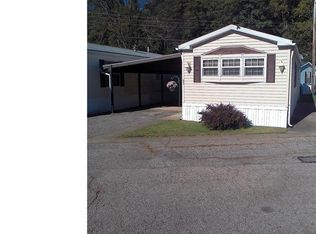
- $84,9002 bd1 ba830 sqft858 Forrest Dr, Akron, OH 44306For Sale
 MLS ID #5244229, Karen J Halman, Hackenberg Realty Group. MLS Now
 - $102,9502 bd1 ba936 sqft572 East Ave, Akron, OH 44320For Sale
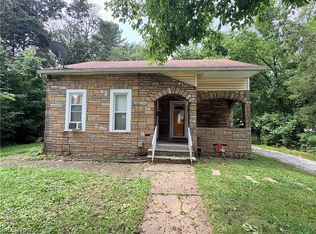 MLS ID #5238355, Mark Platts, Century 21 Carolyn Riley RL. Est. Srvcs, Inc.. MLS Now
 - $94,9003 bd2 ba1.3k sqft6835 Richmond Rd Trailer 14, Glenwillow, OH 44139For Sale
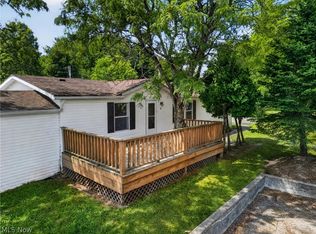 MLS ID #5234081, Terri Brandetsas, McDowell Homes Real Estate Services. MLS Now
 - $85,0002 bd1 ba924 sqft5200 Royalton Rd #D-12, North Royalton, OH 44133For Sale
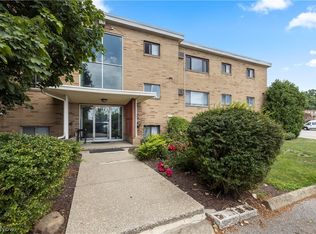 MLS ID #5234202, Nataliya Krekhovetska, Real of Ohio. MLS Now
